This is a carousel with tiles that activate property listing cards. Use the previous and next buttons to navigate.
1/1
$1,050,000
This is a carousel with tiles that activate property listing cards. Use the previous and next buttons to navigate.
1/1
Property Description
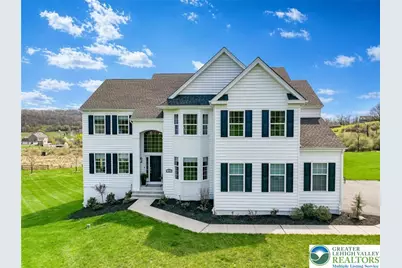
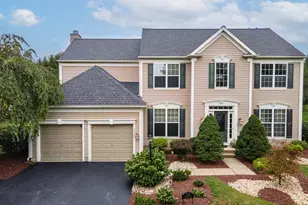
Set on a pristine 3.64-acre parcel in the coveted countryside of Zionsville, this distinguished 4/5 bedroom colonial in highly regarded East Penn School District, represents a masterclass in refined living-where thoughtful design, elevated finishes, and serene surroundings converge within the heart of the Lehigh Valley. Offering effortless access to Philadelphia and New York City, the location delivers a rare balance of seclusion and connectivity sought by today's most discerning buyers. Originally constructed in 2021, the residence has since undergone a comprehensive, high-design transformation, far surpassing its builder-grade origins. Every detail has been intentionally curated to achieve a level of sophistication and quality rarely found in newer construction. Upon entry, you are immediately grounded by rich, hardwood flooring that flows seamlessly throughout the main living spaces, establishing a tone of understated elegance. A private study, enclosed by French doors, offers a quiet and refined workspace, while the formal dining room is enhanced by custom crown molding, and designer lighting, creating an atmosphere equally suited for intimate dinners or formal entertaining. The kitchen is both striking and functional-anchored by an expansive center island and appointed with granite surfaces and premium GE Profile Advantium 5 in 1 double wall oven and gas cooktop. Designed for both everyday living and elevated hosting, it opens gracefully into a breathtaking two-story great room, where a dramatic wall of windows invites natural light to pour in, and a gas fireplace framed by symmetrical windows serves as a sophisticated focal point. The primary suite is a true sanctuary. A bespoke custom-designed closet introduces boutique-level organization, while the fully reimagined en-suite bath evokes a spa-caliber experience-featuring a frameless glass walk-in shower, sleek modern dual vanity, and carefully selected high-end fixtures that embody both luxury and restraint. Secondary baths throughout the home have been equally elevated with cohesive, upscale finishes. The walk-out lower level extends the home's living and entertaining capacity with intention and style-offering a custom-crafted bar, expansive lounge area, private guest accommodations, and a full bath, ideal for hosting with ease, accommodating extended stays, or having the flexible use as a 5th bedroom. For the automotive enthusiast or collector, the property offers a rare advantage: an attached 3-car garage with a 40 amp breaker system hooked up and ready for an electric charger, complemented by a detached, extended 2-car garage, delivering exceptional flexibility for vehicles, storage, or creative pursuits. Surrounded by rolling landscapes and preserved natural beauty, yet moments from the vibrant dining, cultural, and lifestyle amenities of nearby towns, this residence embodies a compelling narrative: a private estate setting without compromise. Minutes to everything, miles from ordinary. 300+ miles of trails, parks, and outdoor recreation in the region. Close to golf courses, equestrian properties, nature preserves, and weekend destinations like the Pocono Mountains. This is a home for those who value precision, design integrity, and quiet luxury-an offering that transcends the expected and stands apart within the marketplace.
Full Property Details
Full Property Details for 7300 Mount Vernon Dr
General
- Sold For: $1,050,000
- HOA FEE: $46/month
- HOA FEE FREQ.: Annually
- Taxes: $10,761
- Status: Closed
- Type: Single Family
- Source: Lehigh_Valley
- MLS ID: 775006
- Added to Site: 90 day(s) ago
Interior
- Number of Rooms: 14
- Interior Features: Dining Area, Separate/Formal Dining Room, Entrance Foyer, Eat-in Kitchen, In-Law Floorplan, Kitchen Island, Family Room Main Level
- Fireplace: Yes
- Fireplace(s): Family Room
- Appliances: Built-In Oven, Double Oven, Dishwasher, Gas Cooktop, Microwave, Propane Water Heater, Refrigerator
- Flooring: Carpet, Ceramic Tile, Hardwood, Tile, Vinyl
Rooms
Bathrooms
- Total Bathrooms: 4
- Full Bathrooms: 3
- Half Bathrooms: 1
Bedrooms
- Total Bedrooms: 5
Other Rooms
- Laundry: Washer Hookup, Dryer Hookup, Main Level
Exterior
- Exterior Features: Propane Tank - Leased
Parking
- Garage: Yes
- Attached garage: Yes
- Garage Spaces: 5
- Parking Features: Attached, Driveway, Detached, Electric Vehicle Charging Station(s), Garage, Off Street, On Street, Garage Door Opener
Location
- Area: Upper Milford
- County: Lehigh
- Subdivision: Brookshire
- Driving Directions: Take route 29 and route 100 S, South on route 29, turn right onto Yeakels Mill Rd. then turn onto Stein Rd. Then turn right onto Brookshire Dr. Left onto Mount Vernon. Home is on the left.
School Information
- Elem School District: East Penn
- Midd School District: East Penn
- High School District: East Penn
Community
- Home Owners Assn.: Lehigh Valley MLS
Heating & Cooling
- Central air: Yes
- Air Conditioning: Yes
- Cooling Type: Central Air
- Heating Type: Forced Air, Propane
Utilities
- Sewer: Septic Tank
- Water: Well
- Well: Yes
Structural Information
- Architectural Style: Colonial
- Construction: Vinyl Siding
- Basement Desc.: Exterior Entry, Full, Concrete, Partially Finished, Walk-Out Access, Rec/Family Area
- Roof: Asphalt, Fiberglass
- Stories/Levels: 2
- Square Feet: 4,250
- Living Area: 4,250 Sq. Ft.
- Year Built: 2021
Lot Features
- Property View: Hills, Mountain(s), Panoramic
- Lot Size (Acres): 3.602
- Lot Size (Sq. Ft.): 156,924
- Lot Features: Flat, Views
- Zoning: R-A
Financial Considerations
- Association Fee: $550
- Assoc Fee Freq.: Annually
- Tax Amount: $10,761.6
Disclosures and Reports
- Property ID: 547280953724 1
Listed by Weichert Realtors
Sold by NON MBR Office

Get Pre-Approved Today
Schools
Schools serving 7300 Mount Vernon Dr
School District:East Penn School District
| Name | Grades | Distance |
|---|---|---|
Shoemaker El School 4068 North Fairview Street, Macungie, PA 18062 | K-5 | 3.2 mi |
Eyer Middle School 5616 Buckeye Road, Macungie, PA 18062 | 6-8 | 3.4 mi |
Emmaus High School 500 Macungie Avenue, Emmaus, PA 18049 | 9-12 | 5.3 mi |
Disclaimer:
School attendance boundaries provided by ATTOM Data Solutions and are for reference only. Contact the school directly to verify enrollment eligibility.
Price & Sales History for 7300 Mount Vernon Dr
Date
Details
Price
Change
Source
6/05/2026
Sold
$1,050,000
—
MLS
4/15/2026
Listed
$1,050,000
—
MLS
Disclaimer: Historical sales information is derived from public records provided by the county offices. Information is not guaranteed and should be independently verified.
7300 Mount Vernon Drive, Upper Milford Township, PA 18092 (MLS# 775006) is a Single Family property that was sold at $1,050,000 on June 05, 2026. Want to learn more about 7300 Mount Vernon Drive? Do you have questions about finding other Single Family real estate for sale in Upper Milford Township? You can browse all Upper Milford Township real estate or contact a Coldwell Banker agent to request more information.