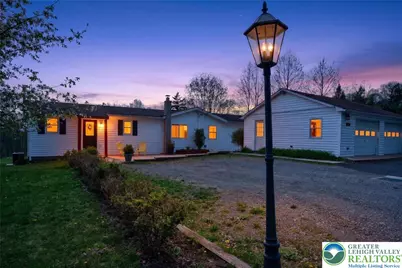
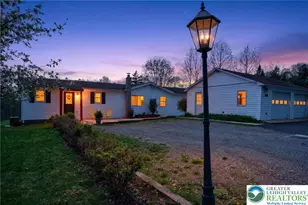
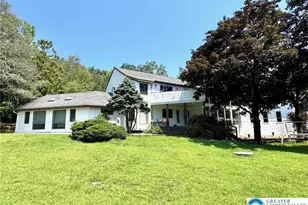
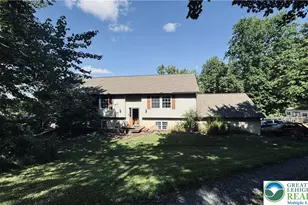
This is a carousel with tiles that activate property listing cards. Use the previous and next buttons to navigate.
1/1
$675,000
This is a carousel with tiles that activate property listing cards. Use the previous and next buttons to navigate.
1/1
Property Description
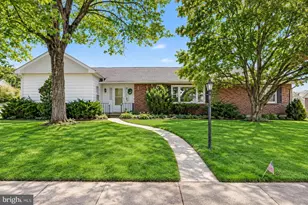
Set on over 9 acres in Upper Milford Township within the East Penn School District, this property offers a peaceful setting surrounded by open pasture, wooded views, & wide open sky. Tucked back from the road, the home overlooks the property's natural landscape, creating a quiet & relaxing environment that feels both private & connected to the outdoors. Inside, the main living area is arranged to take full advantage of the views. The kitchen features a center island & flows into the dining area, where large windows & double doors lead outside to the multi tiered main deck off the kitchen. Freshly stained & ready for daily relaxing or vibrant entertaining this summer, the deck overlooks the surrounding landscape & provides an ideal space to enjoy the property's setting. Hardwood flooring in a blend of Hickory, Acacia, & Brazilian Redwood adds warmth & character throughout much of the main level, while Lutron smart home features provide added convenience. The living room is filled with natural light & includes custom powered blinds. A bedroom with French doors is currently being used as an office, with a full bath located nearby. The primary suite offers its own peaceful retreat, with large windows that frame beautiful views of the surrounding land. The bedroom includes a built in bookshelf, custom barn doors on two closets, & a third spacious walk in closet. The updated bath features a spa style shower with rainfall feature & soaking tub. From the bedroom, doors lead directly to a private cedar deck with hot tub, creating a quiet space to relax while overlooking the property. The walkout lower level provides additional living and entertaining space, including a finished media or bonus area with custom wood counters, built in cabinetry, & mini refrigerators. A wood stove adds warmth & character to the space. The lower level also includes a laundry area & generous storage. Outdoor living is where this property truly shines. Multiple outdoor areas include the main deck off the kitchen, a 20 x 18 lower patio accessed from the walkout basement, & an additional 15 x 12 deck overlooking the backyard. The grounds include a chicken coop, a small barn with two horse stalls, & a fenced pasture suitable for horses, goats, chickens, or the animals of your choice. A greenhouse offers space for gardening, while a koi pond & a medium sized pond sit along a wooded hiking trail that winds through the property. Whether used for animals, gardening, hobbies, or simply enjoying the landscape, the setting offers exceptional flexibility and space. With over 9 acres of land, scenic views in every direction, & multiple outdoor spaces designed to enjoy the setting, the property offers the feel of country living with the comfort & updates of a thoughtfully improved home.
Full Property Details
Full Property Details for 7341 Carls Hill Rd
General
- Sold For: $675,000
- Taxes: $8,019
- Status: Closed
- Type: Single Family
- Source: Lehigh_Valley
- MLS ID: 775168
- Added to Site: 84 day(s) ago
Interior
- Number of Rooms: 6
- Interior Features: Cedar Closet(s), Dining Area, Eat-in Kitchen, Family Room Lower Level, Home Office, Kitchen Island, Mud Room, Utility Room, Walk-In Closet(s)
- Appliances: Dryer, Dishwasher, Electric Cooktop, Electric Oven, Microwave, Oil Water Heater, Refrigerator, Water Softener Owned, Washer
- Flooring: Hardwood, Tile
Rooms
Bathrooms
- Total Bathrooms: 2
- Full Bathrooms: 2
Bedrooms
- Total Bedrooms: 3
Other Rooms
- Laundry: Lower Level
Additional Information
- Spa: Yes
Exterior
- Exterior Features: Deck, Fire Pit, Hot Tub/Spa, Porch, Patio, Shed, Water Feature
- Porch/Patio/Deck: Deck, Patio, Porch
Parking
- Garage: Yes
- Garage Spaces: 2
- Parking Features: Detached, Garage, Off Street
Location
- Area: Upper Milford
- County: Lehigh
- Subdivision: Not in Development
- Driving Directions: South on Rt. 100 & 29 in Zionsville, left on Kings Hwy. go 1.5 miles, right on Geisinger Rd. (Lg. Brick Church) , left on Carls Hill Rd, go about 1.5 miles to left at driveway, stay straight until road turns left, go down the hill to 1st house.
School Information
- Elem School District: East Penn
- Midd School District: East Penn
- High School District: East Penn
- Elementary School: Shoemaker Elementary School
- Middle School: Eyer Middle School
- High School: Emmaus High School
Community
- Home Owners Assn.: Lehigh Valley MLS
Heating & Cooling
- Central air: Yes
- Air Conditioning: Yes
- Cooling Type: Central Air, Zoned
- Heating Type: Hot Water, Oil, Radiator(s), Wood Stove, Zoned
Utilities
- Sewer: Septic Tank
- Water: Well
- Well: Yes
Structural Information
- Architectural Style: Ranch
- Construction: Vinyl Siding
- Basement Desc.: Exterior Entry, Other, Partially Finished, Walk-Out Access
- Roof: Asphalt, Fiberglass
- Stories/Levels: 1
- Square Feet: 2,372
- Living Area: 2,372 Sq. Ft.
- Year Built: 1965
Additional Structures
- Other Structures: Barn(s), Greenhouse, Stable(s), Shed(s), Workshop
Lot Features
- Property View: Hills, Panoramic
- Lot Size (Acres): 9.4
- Lot Size (Sq. Ft.): 409,464
- Frontage: Private Road, Unimproved
- Street/Road Desc.: Unimproved
- Lot Features: Not In Subdivision, Sloped, Views, Wooded, Pond on Lot
- Zoning: R-A
- Fencing (Description): Invisible
Green Features
- Water Conservation: Water Recycling
Financial Considerations
- Tax Amount: $8,019.12
Disclosures and Reports
- Property ID: 549211218073 1
Listed by BHHS Fox & Roach Macungie
Sold by Morganelli Properties LLC

Get Pre-Approved Today
Schools
Schools serving 7341 Carls Hill Rd
School District:East Penn School District
| Name | Grades | Distance |
|---|---|---|
Shoemaker El School 4068 North Fairview Street, Macungie, PA 18062 | K-5 | 3.5 mi |
Eyer Middle School 5616 Buckeye Road, Macungie, PA 18062 | 6-8 | 3.6 mi |
Emmaus High School 500 Macungie Avenue, Emmaus, PA 18049 | 9-12 | 4.5 mi |
Disclaimer:
School attendance boundaries provided by ATTOM Data Solutions and are for reference only. Contact the school directly to verify enrollment eligibility.
Price & Sales History for 7341 Carls Hill Rd
Date
Details
Price
Change
Source
5/28/2026
Sold
$675,000
4.01%
MLS
4/22/2026
Listed
$649,000
—
MLS
Disclaimer: Historical sales information is derived from public records provided by the county offices. Information is not guaranteed and should be independently verified.
7341 Carls Hill Road, Upper Milford Township, PA 18092 (MLS# 775168) is a Single Family property that was sold at $675,000 on May 28, 2026. Want to learn more about 7341 Carls Hill Road? Do you have questions about finding other Single Family real estate for sale in Upper Milford Township? You can browse all Upper Milford Township real estate or contact a Coldwell Banker agent to request more information.