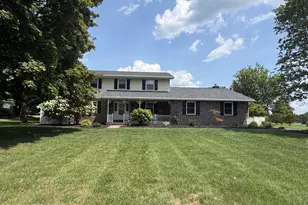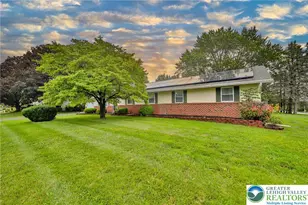
This is a carousel with tiles that activate property listing cards. Use the previous and next buttons to navigate.
1/31
$269,900 Just Listed
This is a carousel with tiles that activate property listing cards. Use the previous and next buttons to navigate.
1/31
Property Description
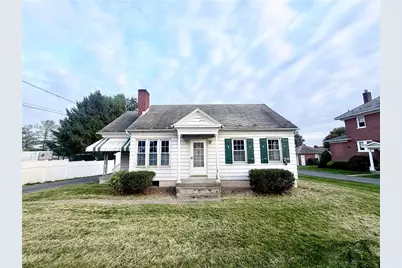
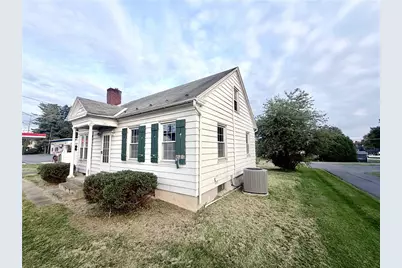
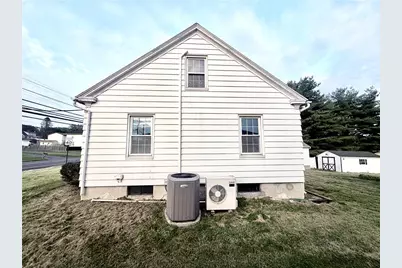
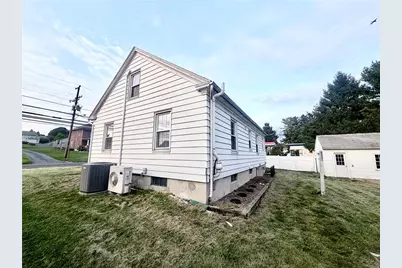
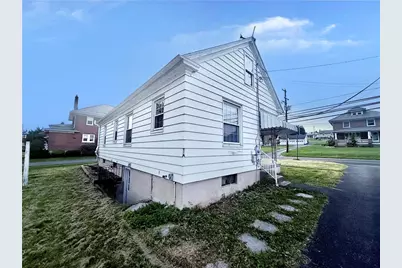
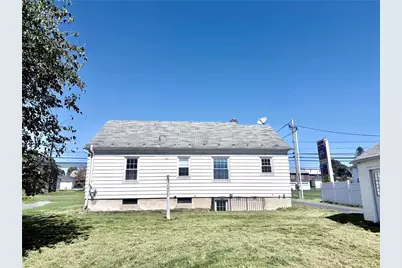
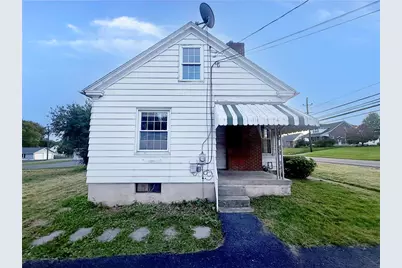
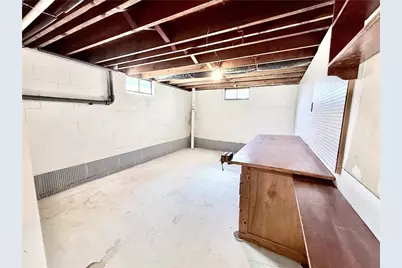
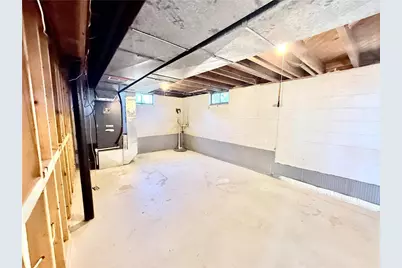
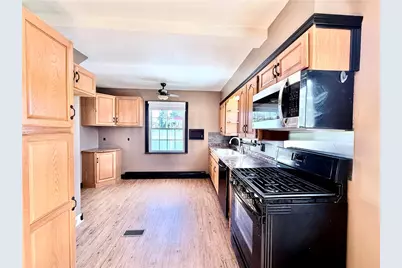
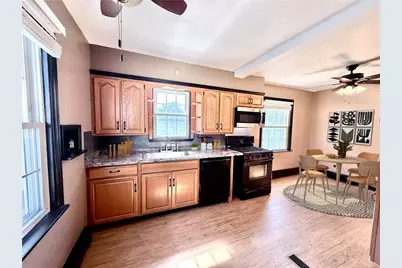
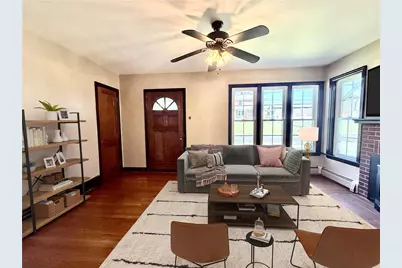
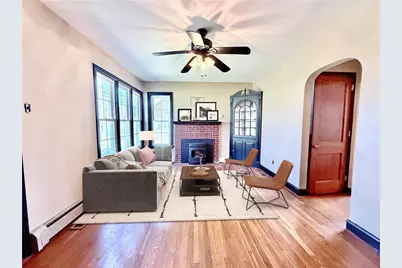
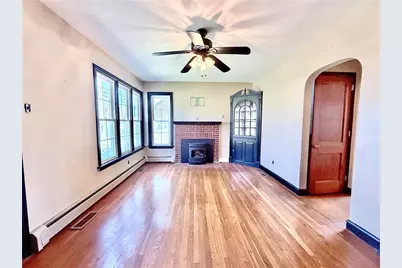
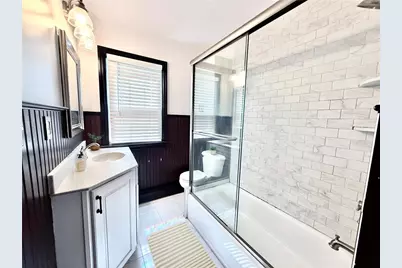
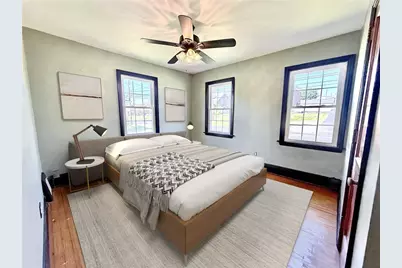
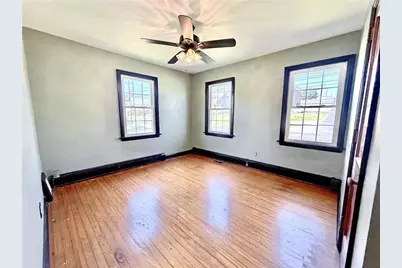
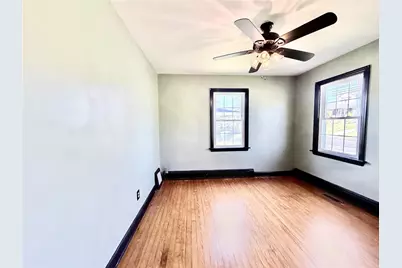
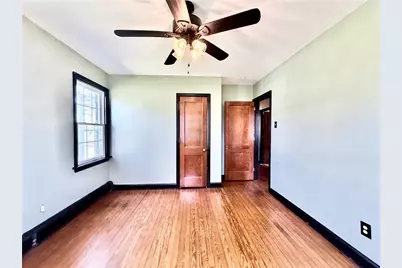
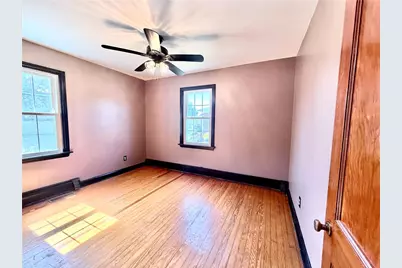
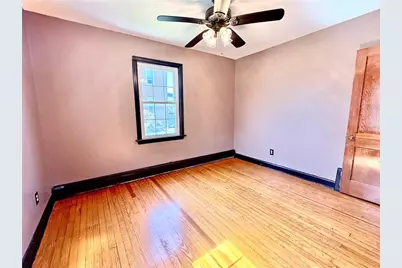
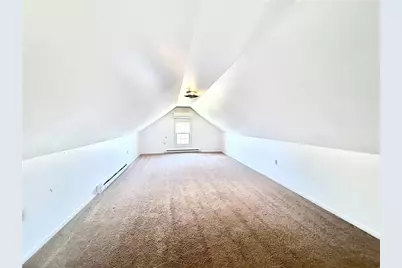
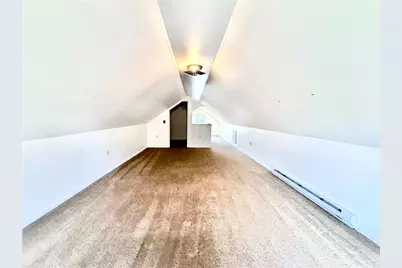
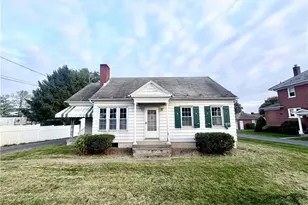
Classic Cape Cod charm meets move-in-ready comfort in desirable Upper Nazareth! This well-built home offers a flexible layout with two bedrooms on the main level and a spacious second-floor primary suite with a walk-in closet. Hardwood floors add warmth to the first floor, while the modern eat-in kitchen offers plenty of cabinet space. The remodeled bathroom features a custom vanity designed to make the most of the space. Enjoy new central air on the main level and a new ductless heat pump in the upstairs suite. A full walk-out basement provides additional storage and room for your plans. Outside, the spacious backyard is ready for gardening, gatherings, or a quiet afternoon, and the property extends through to the parallel street for added flexibility. All this less than five minutes from Route 33. Schedule your showing and come see what makes this Nazareth home so inviting!
Full Property Details
Full Property Details for 124 E Lawn
General
- Price: $269,900
- Taxes: $4,207
- Status: Active
- Type: Single Family
- Source: Lehigh_Valley
- MLS ID: 785156
- Updated: 9/25/2026
- Added to Site: 1 day(s) ago
Interior
- Number of Rooms: 5
- Interior Features: Eat-in Kitchen
- Appliances: Electric Oven, Electric Water Heater, Gas Water Heater
Rooms
Bathrooms
- Total Bathrooms: 1
- Full Bathrooms: 1
Bedrooms
- Total Bedrooms: 3
Parking
- Garage: Yes
- Garage Spaces: 1
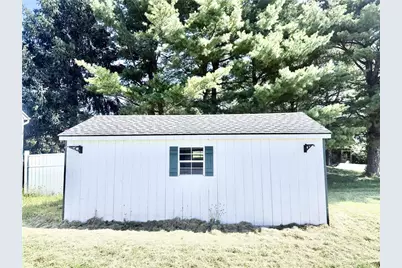
- Parking Features: Detached, Garage, Off Street
Location
- Area: Upper Nazareth
- County: Northampton
- Subdivision: Not in Development
- Driving Directions: Route 33 N. to Stockertown / Nazareth Exit , Take Route 191 S becomes East Lawn Road to Home on Lef
School Information
- Elem School District: Nazareth
- Midd School District: Nazareth
- High School District: Nazareth
Community
- Home Owners Assn.: Lehigh Valley MLS
Heating & Cooling
- Air Conditioning: Yes
- Cooling Type: Ductless, Wall Unit(s)
- Heating Type: Gas
Utilities
- Sewer: Public Sewer
- Water: Public
Structural Information
- Architectural Style: Cape Cod
- Construction: Aluminum Siding
- Basement Desc.: Full
- Roof: Tile
- Square Feet: 1,179
- Living Area: 1,179 Sq. Ft.
- Year Built: 1948
Lot Features
- Lot Size (Acres): 0.258
- Lot Size (Sq. Ft.): 11,250
- Lot Size Source: Public Records
- Zoning: RESIDENTIAL
Financial Considerations
- Tax Amount: $4,207.02
Disclosures and Reports
- Special Conditions: Real Estate Owned
- Bank-owned: Yes
- Property ID: J8SW1 2 4 0432
Listed by Realty 365
Get Pre-Approved Today
Schools
Schools serving 124 E Lawn
School District:Nazareth Area School District
| Name | Grades | Distance |
|---|---|---|
Shafer El School 49 South Liberty Street, Nazareth, PA 18064 | K-3 | 0.6 mi |
Nazareth Area Intermediate School 355 Tatamy Road, Nazareth, PA 18064 | 4-6 | 0.9 mi |
Nazareth Area Middle School 94 Friedenstahl Avenue, Nazareth, PA 18064 | 7-8 | 0.3 mi |
Nazareth Area High School 501 East Center Street, Nazareth, PA 18064 | 9-12 | 0.5 mi |
Disclaimer:
School attendance boundaries provided by ATTOM Data Solutions and are for reference only. Contact the school directly to verify enrollment eligibility.
Price & Sales History for 124 E Lawn
Date
Details
Price
Change
Source
9/25/2026
Listed
$269,900
—
MLS
Disclaimer: Historical sales information is derived from public records provided by the county offices. Information is not guaranteed and should be independently verified.

Estimate the Cost
Estimate the Cost for 124 E Lawn
124 E Lawn, Upper Nazareth, PA 18064 (MLS# 785156) is a Single Family property with 3 bedrooms and 1 full bathroom. 124 E Lawn is currently listed for $269,900 and was received on September 25, 2026. Want to learn more about 124 E Lawn? Do you have questions about finding other Single Family real estate for sale in Upper Nazareth? You can browse all Upper Nazareth real estate or contact a Coldwell Banker agent to request more information.