This is a carousel with tiles that activate property listing cards. Use the previous and next buttons to navigate.
1/1
$1,200,000
This is a carousel with tiles that activate property listing cards. Use the previous and next buttons to navigate.
1/1
Property Description
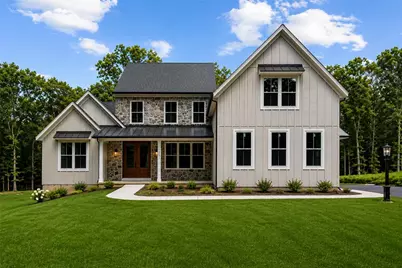
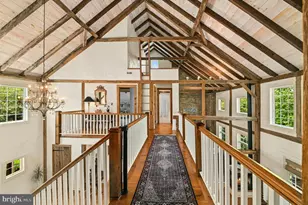
Welcome to 2075 Flint Hill Road - a stunning new-construction modern Craftsman set on 1.4 acres, blending timeless design with everyday functionality. This 4-bedroom, 2.5-bath home features a sought-after first-floor primary suite with a spa-like bath and walk-in closet, plus an open-concept kitchen with island and pantry that flows seamlessly into the great room and adjoining breakfast area/sunroom - a light-filled space perfect for casual dining, morning coffee, or enjoying peaceful views of the surrounding property year-round. A formal dining room, mudroom/drop zone, and oversized 3-car garage add both convenience and character. Upstairs offers three spacious bedrooms, including a princess suite with private bath access, along with a large versatile flex area and a separate private office - ideal for remote work, study, or creative space. The walk-out basement provides excellent ceiling height and natural light, offering exceptional potential for future finished living space - whether a gym, media room, guest suite, or additional entertaining area. Schedule your private walk-through this week to experience the craftsmanship firsthand. Located within the desirable Southern Lehigh School District. NO HOA. LATE MAY DELIVERY. Rendering is schematic and not of the completed home. All colors, finishes, and design elements subject to builder verification.
Full Property Details
Full Property Details for 2075 Flint Hill Rd
General
- Sold For: $1,200,000
- Taxes: $1,807
- Status: Closed
- Type: Single Family
- Source: Lehigh_Valley
- MLS ID: 765339
- Added to Site: 319 day(s) ago
Interior
- Number of Rooms: 10
- Interior Features: Cathedral Ceiling(s), Dining Area, Separate/Formal Dining Room, High Ceilings, Kitchen Island, Mud Room, Family Room Main Level, Utility Room, Vaulted Ceiling(s), Walk-In Closet(s)
- Appliances: Gas Cooktop, Propane Water Heater
- Flooring: Ceramic Tile, Engineered Hardwood
Rooms
Bathrooms
- Total Bathrooms: 4
- Full Bathrooms: 3
- Half Bathrooms: 1
Bedrooms
- Total Bedrooms: 4
Other Rooms
- Laundry: Upper Level
Parking
- Garage: Yes
- Attached garage: Yes
- Garage Spaces: 3
- Parking Features: Attached, Garage
Location
- Area: Upper Saucon
- County: Lehigh
- Subdivision: Not in Development
- Driving Directions: From Rte 309 and Passer, left Suter, Right on Flint Hill
School Information
- Elem School District: Southern Lehigh
- Midd School District: Southern Lehigh
- High School District: Southern Lehigh
Community
- Home Owners Assn.: Lehigh Valley MLS
Heating & Cooling
- Central air: Yes
- Air Conditioning: Yes
- Cooling Type: Central Air
- Heating Type: Electric
Utilities
- Sewer: Septic Tank
- Water: Well
- Well: Yes
Structural Information
- Architectural Style: Colonial, Craftsman
- Construction: Fiber Cement, Stone Veneer
- Basement Desc.: Full, Concrete
- Roof: Asphalt, Fiberglass, Metal
- Square Feet: 4,072
- Living Area: 4,072 Sq. Ft.
- Year Built: 2025
- Property Condition: New Construction
Lot Features
- Property View: Hills
- Lot Size (Acres): 1.44
- Lot Size (Sq. Ft.): 62,726
- Lot Size Source: Builder
- Zoning: R
Financial Considerations
- Tax Amount: $1,807.08
Disclosures and Reports
- Property ID: 643446752492-00001
Listed by IronValley RE of Lehigh Valley
Sold by BHHS Fox & Roach Center Valley

Get Pre-Approved Today
Schools
Schools serving 2075 Flint Hill Rd
School District:Southern Lehigh School District
| Name | Grades | Distance |
|---|---|---|
Southern Lehigh Intermediate School 5438 Route 378, Bethlehem, PA 18015 | 4-6 | 2.5 mi |
Liberty Bell El School 960 West Oxford Street, Coopersburg, PA 18036 | K-3 | 2.7 mi |
Southern Lehigh Middle School 3715 Preston Lane, Center Valley, PA 18034 | 7-8 | 2.5 mi |
Southern Lehigh Senior High School 5800 Main St, Center Valley, PA 18034 | 9-12 | 2.5 mi |
Disclaimer:
School attendance boundaries provided by ATTOM Data Solutions and are for reference only. Contact the school directly to verify enrollment eligibility.
Price & Sales History for 2075 Flint Hill Rd
Date
Details
Price
Change
Source
7/13/2026
Sold
$1,200,000
—
MLS
3/03/2026
Price Increased
$1,200,000
26.32%
MLS
9/27/2025
Listed
$950,000
—
MLS
Disclaimer: Historical sales information is derived from public records provided by the county offices. Information is not guaranteed and should be independently verified.
2075 Flint Hill Road, Upper Saucon Township, PA 18036 (MLS# 765339) is a Single Family property that was sold at $1,200,000 on July 13, 2026. Want to learn more about 2075 Flint Hill Road? Do you have questions about finding other Single Family real estate for sale in Upper Saucon Township? You can browse all Upper Saucon Township real estate or contact a Coldwell Banker agent to request more information.