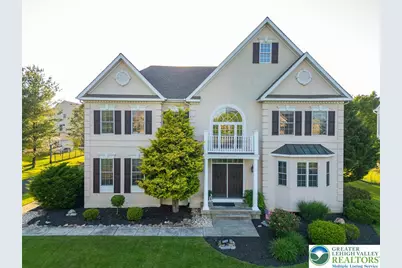
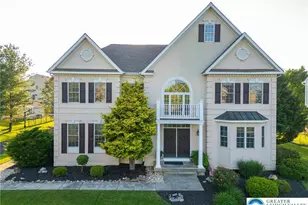
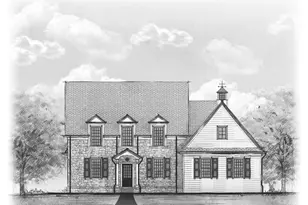

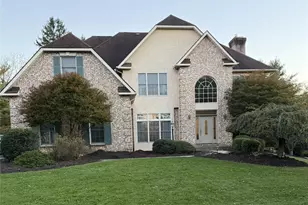
Full Property Details for 3423 Courtney
General
- Sold For: $900,000
- Taxes: $9,576
- Status: Closed
- Type: Single Family
- Source: Lehigh_Valley
- MLS ID: 774610
- Added to Site: 189 day(s) ago
Interior
- Number of Rooms: 10
- Interior Features: Cathedral Ceiling(s), Dining Area, Separate/Formal Dining Room, Entrance Foyer, Eat-in Kitchen, Family Room Lower Level, High Ceilings, Home Office, In-Law Floorplan, Kitchen Island, Mud Room, Family Room Main Level, Utility Room, Vaulted Ceiling(s), Walk-In Closet(s)
- Fireplace: Yes
- Fireplace(s): Family Room
- Appliances: Dryer, Dishwasher, Gas Cooktop, Disposal, Gas Dryer, Gas Water Heater, Microwave, Refrigerator, Water Softener Owned, Washer
- Flooring: Carpet, Ceramic Tile, Hardwood, Tile
Rooms
- Total Bathrooms: 4
- Full Bathrooms: 3
- Half Bathrooms: 1
- Laundry: Washer Hookup, Dryer Hookup, GasDryer Hookup, Main Level
Additional Information
- Spa: Yes
- Security/Safety: Security System, Smoke Detector(s)
Exterior
- Exterior Features: Deck, Hot Tub/Spa
- Porch/Patio/Deck: Deck
Parking
- Garage: Yes
- Attached garage: Yes
- Garage Spaces: 3
- Parking Features: Attached, Garage, Garage Door Opener
Location
- Area: Upper Saucon
- County: Lehigh
- Subdivision: Sunrise Valley
- Cross Streets: 3423 Courtney Drive
- Driving Directions: RT 78 to Saucon Valley, R Camp Meeting Rd, R onto Courtney 7th house on the right
School Information
- Elem School District: Southern Lehigh
- Midd School District: Southern Lehigh
- High School District: Southern Lehigh
- Elementary School: Hopewell Elementary
- Middle School: Southern Lehigh Intermediate School
- High School: Southern Lehigh High School
Community
- Home Owners Assn.: Lehigh Valley MLS
Heating & Cooling
- Central air: Yes
- Air Conditioning: Yes
- Cooling Type: Central Air, Ceiling Fan(s)
- Heating Type: Forced Air, Gas
Utilities
- Sewer: Public Sewer
- Water: Public
- Cable Available: Yes
- Utility Description: Cable Available
Structural Information
- Architectural Style: Colonial
- Construction: Blown-In Insulation, Block, Foam Insulation, Concrete, Stucco, Vinyl Siding
- Basement Desc.: Daylight, Egress Windows, Full, Finished, Concrete, Sump Pump, Rec/Family Area
- Roof: Asphalt, Fiberglass
- Stories/Levels: 3
- Square Feet: 5,228
- Living Area: 5,228 Sq. Ft.
- Year Built: 2003
Lot Features
- Property View: Hills, Mountain(s), Panoramic
- Lot Size (Acres): 0.461
- Lot Size (Sq. Ft.): 20,079
- Lot Size Source: Public Records
- Street/Road Desc.: Paved
- Sidewalks: Yes
- Lot Features: Flat, Views
- Zoning: R-2
- Fencing (Description): Invisible
Financial Considerations
Disclosures and Reports
- Property ID: 641590569358-00001
Listed by Corcoran Sawyer Smith
Sold by Springer Realty Group Inc