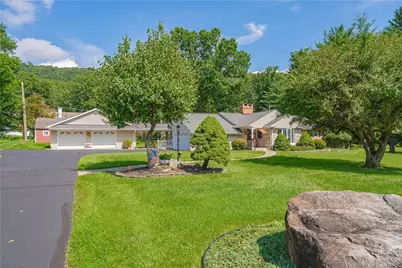
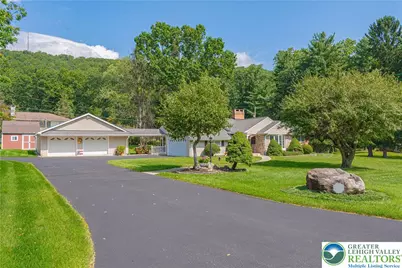
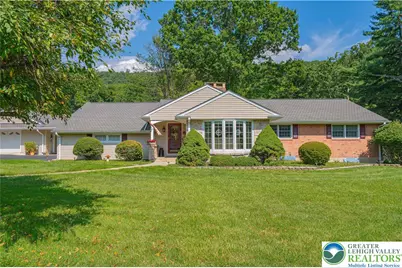
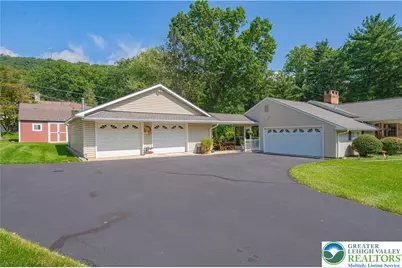
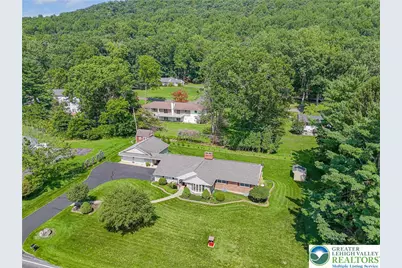
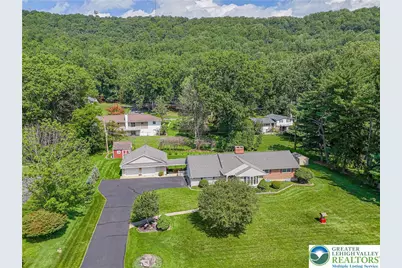
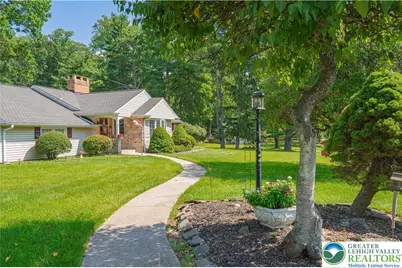
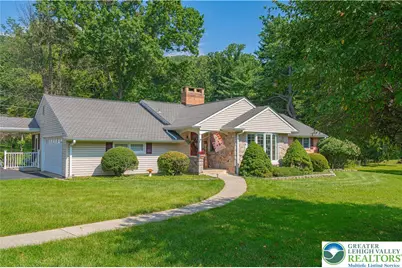
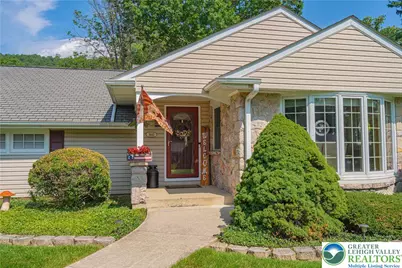
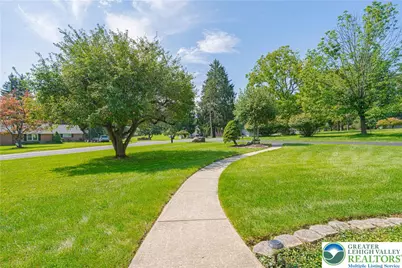
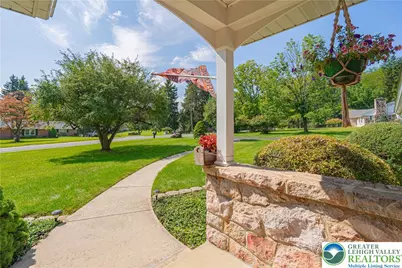
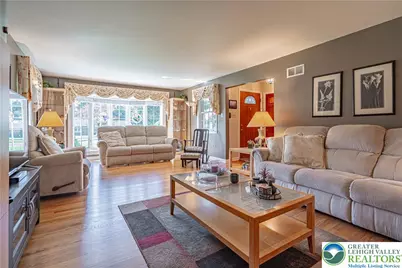
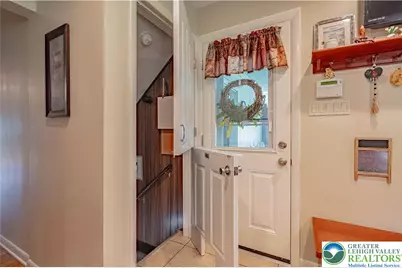
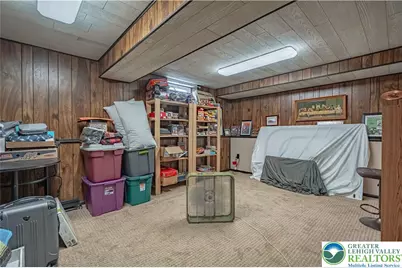
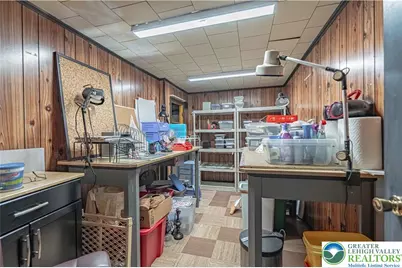
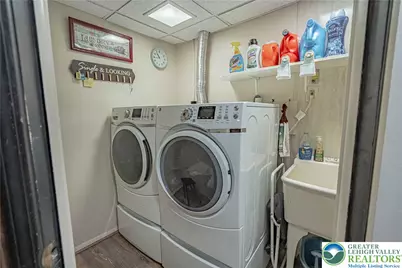
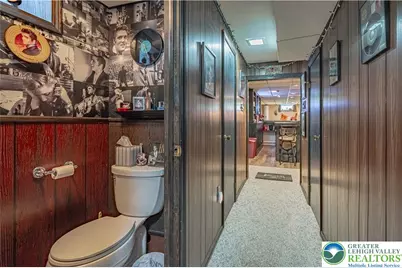
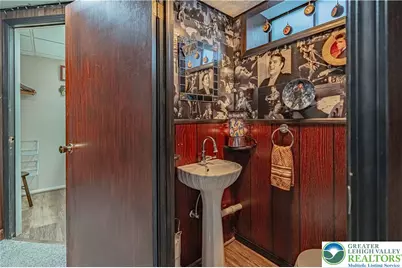
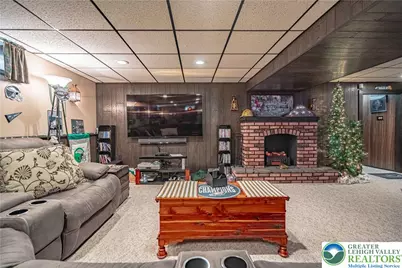
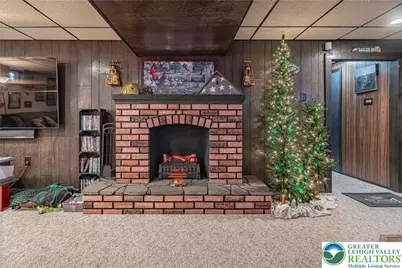
Full Property Details for 3683 Oakhurst Dr
General
- Price: $535,000
- Taxes: $5,164
- Status: Pending
- Type: Single Family
- Source: Lehigh_Valley
- MLS ID: 783482
- Updated: 9/15/2026
- Added to Site: 46 day(s) ago
Interior
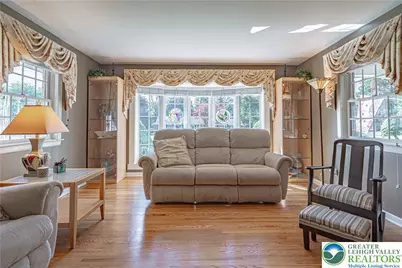
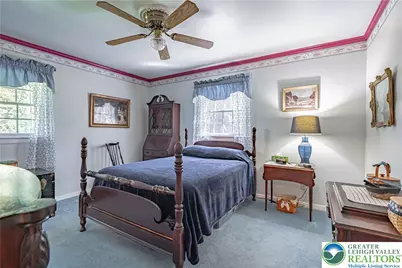
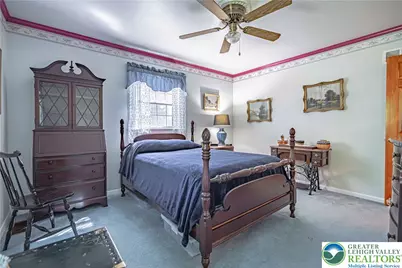
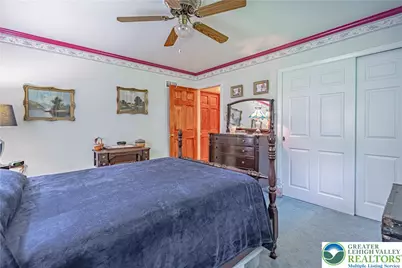
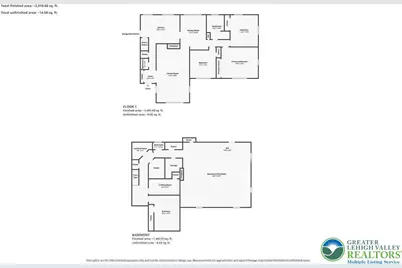
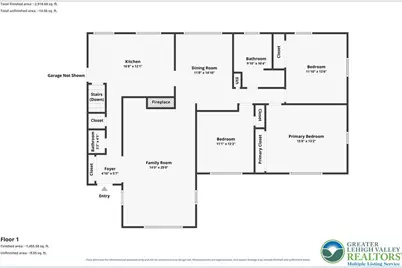
- Number of Rooms: 7
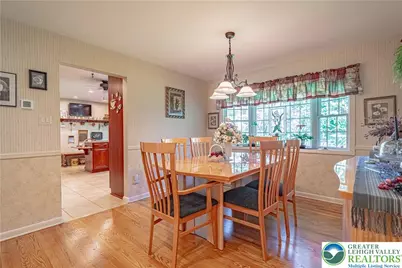
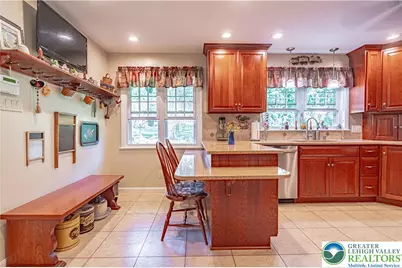
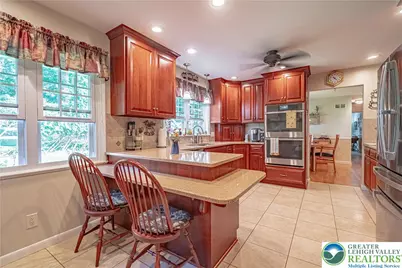
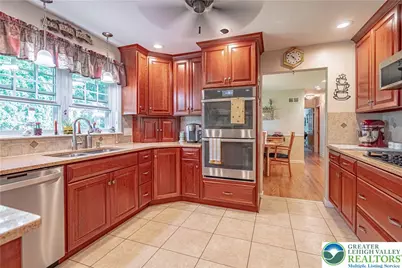
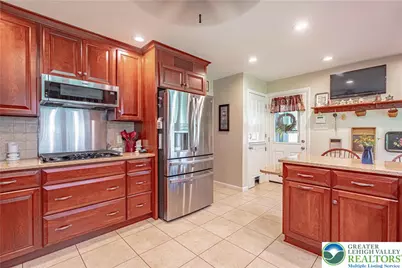
- Interior Features: Dining Area, Separate/Formal Dining Room, Eat-in Kitchen, Kitchen Island
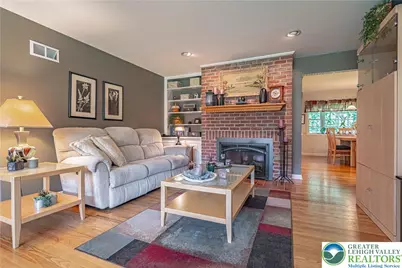
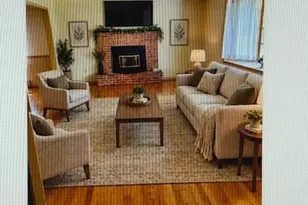
- Fireplace: Yes
- Fireplace(s): Living Room, Insert
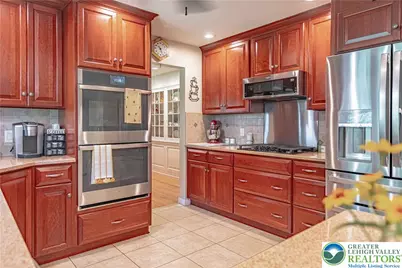
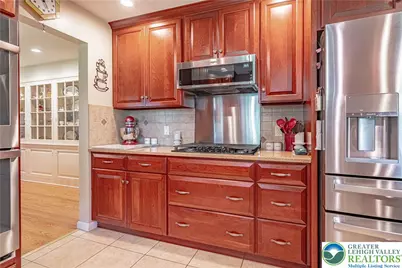
- Appliances: Built-In Oven, Double Oven, Dryer, Dishwasher, Electric Dryer, Electric Oven, Electric Water Heater, Gas Cooktop, Disposal, Humidifier, Microwave, Refrigerator, Washer
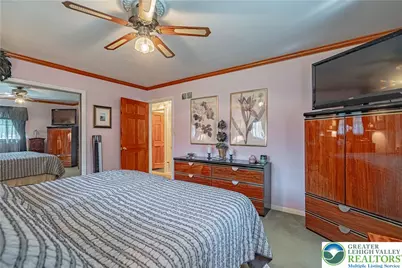
- Flooring: Carpet, Ceramic Tile, Hardwood
Rooms
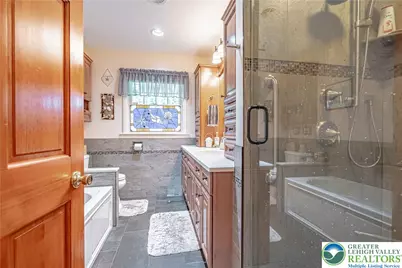
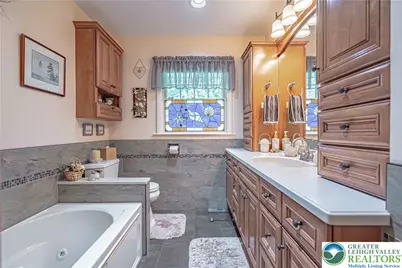
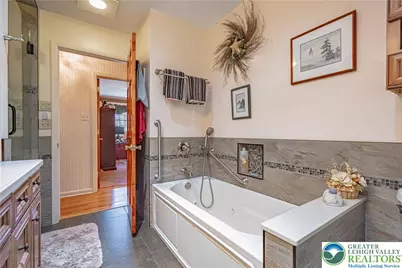
- Total Bathrooms: 3
- Full Bathrooms: 1
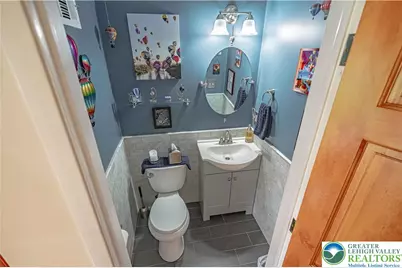
- Half Bathrooms: 2
- Laundry: Washer Hookup, Dryer Hookup, ElectricDryer Hookup
Additional Information
- Security/Safety: Smoke Detector(s)
Exterior
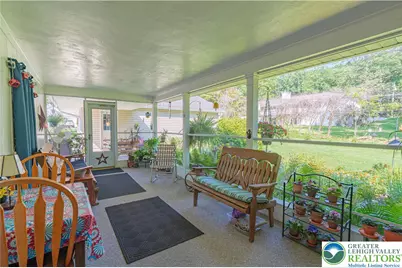
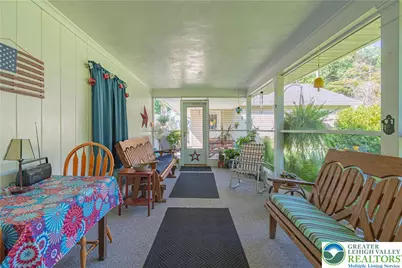
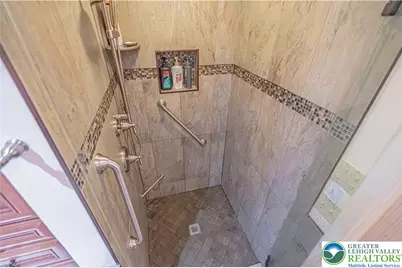
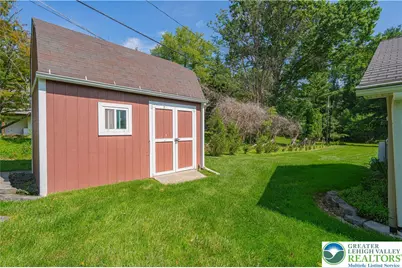
- Exterior Features: Handicap Accessible, Porch, Shed, Propane Tank - Leased
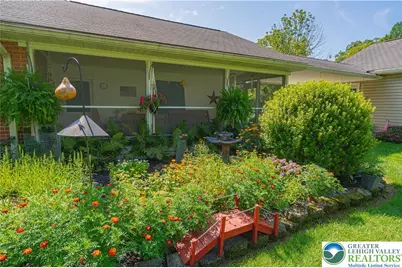
- Porch/Patio/Deck: Covered, Porch, Screened
Parking
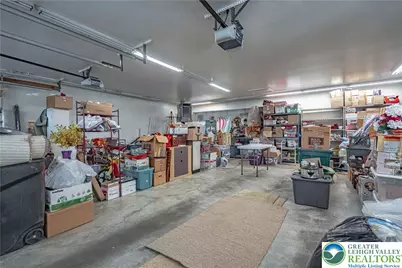
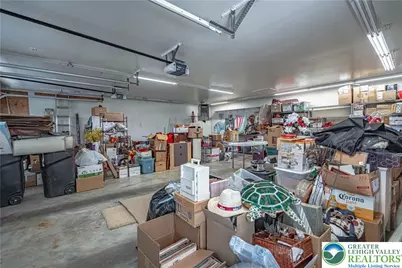
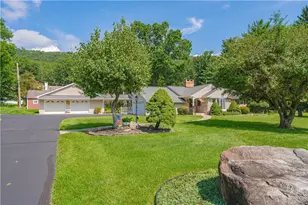
- Garage: Yes
- Garage Spaces: 4
- Parking Features: Built In, Driveway, Detached, Garage, Garage Door Opener
Location
- Area: Upper Saucon
- County: Lehigh
- Subdivision: Oakhurst
- Cross Streets: Old Bethlehem Pike
- Driving Directions: from 378 south to right on E Oakhurst St to bare rt to stay on Oakhurst to property on the right about 1.5 miles down the road.
School Information
- Elem School District: Southern Lehigh
- Midd School District: Southern Lehigh
- High School District: Southern Lehigh
- High School: Southern Lehigh High School
Community
- Home Owners Assn.: Lehigh Valley MLS
Heating & Cooling
- Central air: Yes
- Air Conditioning: Yes
- Cooling Type: Attic Fan, Central Air, Ceiling Fan(s), Whole House Fan
- Heating Type: Fireplace(s), Hot Water, Propane, Oil
Utilities
- Sewer: Public Sewer
- Water: Public
- Cable Available: Yes
- Utility Description: Cable Available
Structural Information
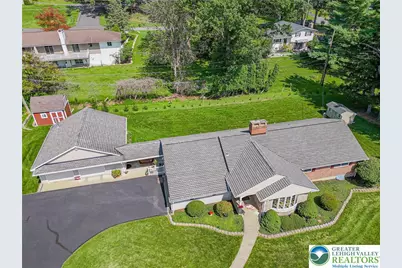
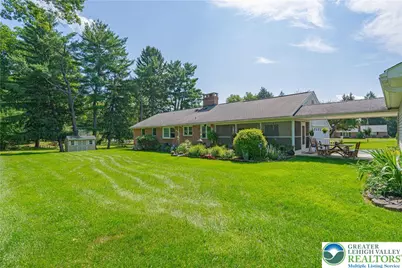
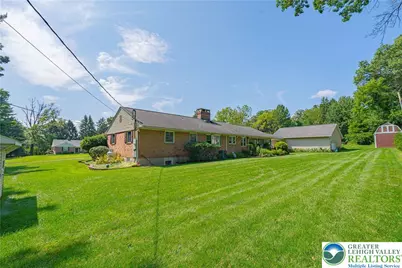
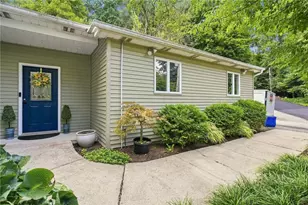
- Architectural Style: Ranch
- Construction: Brick, Vinyl Siding
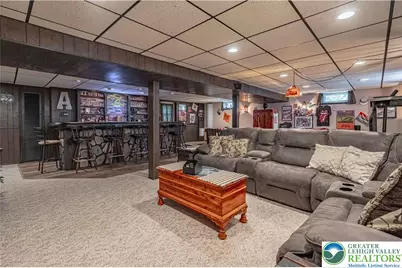
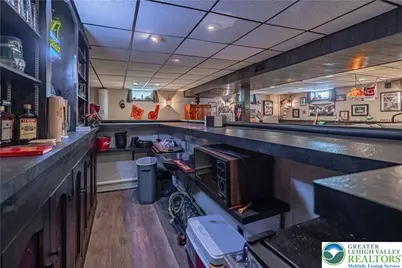
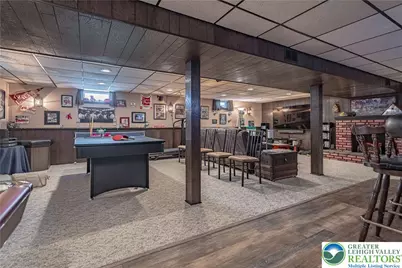
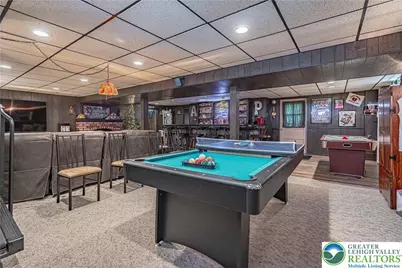
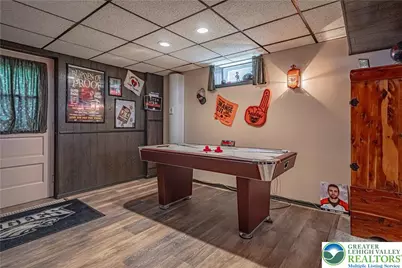
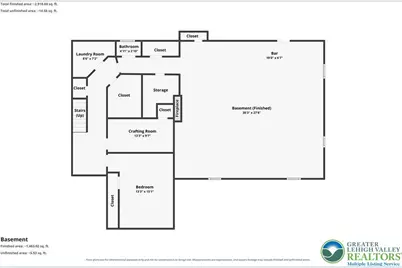
- Basement Desc.: Daylight, Finished, Concrete, Sump Pump, Walk-Out Access
- Roof: Asphalt, Fiberglass
- Stories/Levels: 1
- Square Feet: 3,427
- Living Area: 3,427 Sq. Ft.
- Year Built: 1956
Additional Structures
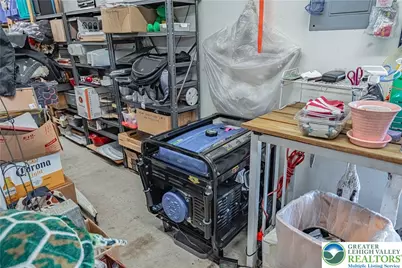
- Other Structures: Shed(s), Workshop
Lot Features
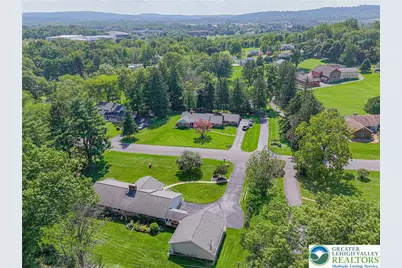
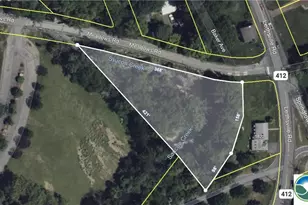
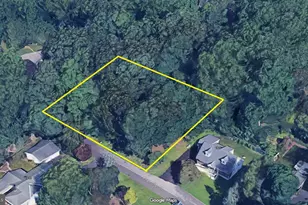
- Lot Size (Acres): 0.654
- Lot Size (Sq. Ft.): 28,501
- Lot Size Source: Public Records
- Sidewalks: Yes
- Lot Features: Flat
- Zoning: R-2-Suburban Residential
Financial Considerations
Disclosures and Reports
- Property ID: 641535033053 1
Listed by RE/MAX Real Estate