This is a carousel with tiles that activate property listing cards. Use the previous and next buttons to navigate.
1/1
$471,000
This is a carousel with tiles that activate property listing cards. Use the previous and next buttons to navigate.
1/1
Property Description
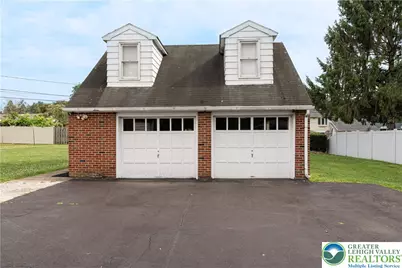
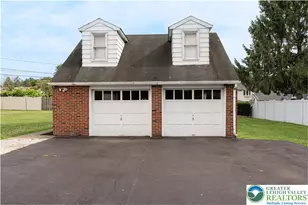
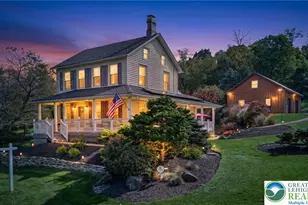
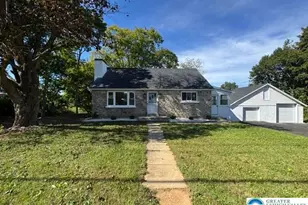
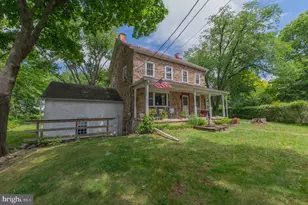
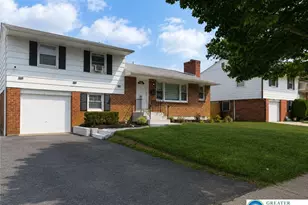
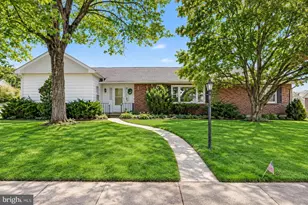
MULTIPLE OFFERS RECEIVED! HIGHEST & BEST IS NEEDED IN WRITING BY 5PM ON SUNDAY JULY 19th, 2026. QUALITY CONSTRUCTION! Southern Lehigh SPRAWLING BRICK 3 BEDROOM RANCH IN EXCELLENT CONDITION. Front Privacy Headrow with Dual Lamp Posts to Walkway Leading Up to a Welcoming Covered Porch. The Leaded Glass Insulated Door Opens Into the Sunlit Living Room with Crown Molding Trim & Pegged Hardwood Flooring. A Beautiful Propane Brick Fireplace with Natural Wood Surround and Mantle. Door to EXPANSIVE, Hardwood Floored Attic. The Pegged Flooring and Crown Moldings Continue into the Formal Dining Room with Ceiling Fan. A Well Equipped White Kitchen Features a CHARMING BANQUETTE with Upper Corner Display Cabinetry. Door to Rear, Mature FLAT Yard with Ramped Shed and ADDITIONAL TWO CAR GARAGE with PULL DOWN STAIRS TO STORAGE. A Heated Knotty Pine Sunroom Featues TWO SETS of Corner Casement Windows and Parquet Flooring. Door to Outside. Hardwood Flooring Runs Through the Hallway and Into the Three Bedrooms, 2 with Cedar Closets. TWO Hall Baths, One Features Vintage Tiled Floor and Shower, Other has Full Tub and Extended Vanity Top. The FULL Basement is Your Blank Slate! Laundry Hookups and Bilco Egress ALREADY in Place. Home Offers Central Air, Room for Expansion BOTH in Attic and Basement, ATTACHED 2 Car Garage PLUS DETACHED 2 CAR Garage, BOTH with Pull Down Stairs to Additional Storage, PUBLIC WATER & SEWER, Plenty of Off Street Parking. All Appliances Remain, AS-IS Condtion and the SELLER WILL PROVIDE THE NEW OWNER WITH A ONE YEAR AHS HOME WARRANTY. ~WELCOME HOME! ~
Full Property Details
Full Property Details for 3732 Saucon Ave
General
- Sold For: $471,000
- Taxes: $5,666
- Status: Closed
- Type: Single Family
- Source: Lehigh_Valley
- MLS ID: 780582
- Added to Site: 46 day(s) ago
Interior
- Number of Rooms: 8
- Interior Features: Dining Area, Separate/Formal Dining Room, Eat-in Kitchen
- Fireplace: Yes
- Fireplace(s): Living Room
- Appliances: Dishwasher, Electric Dryer, Electric Oven, Electric Range, Disposal, Refrigerator, Washer
- Flooring: Hardwood
Rooms
Bathrooms
- Total Bathrooms: 2
- Full Bathrooms: 2
Bedrooms
- Total Bedrooms: 3
Other Rooms
- Laundry: Washer Hookup, Dryer Hookup, ElectricDryer Hookup
Exterior
- Exterior Features: Shed
Parking
- Garage: Yes
- Attached garage: Yes
- Garage Spaces: 4
- Parking Features: Attached, Built In, Driveway, Detached, Garage, Off Street, On Street, Garage Door Opener
Location
- Area: Upper Saucon
- County: Lehigh
- Subdivision: Saucon Acres
- Driving Directions: From Route 378 in Upper Saucon, West on Saucon Valley Road, Left on Camp Meeting Road, Right on Saucon Avenue, Left on South Saucon Avenue to the Property on your Left.
School Information
- Elem School District: Southern Lehigh
- Midd School District: Southern Lehigh
- High School District: Southern Lehigh
Community
- Home Owners Assn.: Lehigh Valley MLS
Heating & Cooling
- Central air: Yes
- Air Conditioning: Yes
- Cooling Type: Central Air, Ceiling Fan(s)
- Heating Type: Hot Water, Oil
Utilities
- Sewer: Public Sewer
- Water: Public
Structural Information
- Architectural Style: Ranch
- Construction: Brick
- Basement Desc.: Exterior Entry, Full, Other
- Roof: Asphalt, Fiberglass
- Stories/Levels: 1
- Square Feet: 2,000
- Living Area: 2,000 Sq. Ft.
- Year Built: 1952
Additional Structures
- Other Structures: Shed(s)
Lot Features
- Lot Size (Acres): 0.799
- Lot Size (Sq. Ft.): 34,804
- Lot Dimensions: 204 x 184
- Zoning: R-2
Financial Considerations
- Tax Amount: $5,666.49
Disclosures and Reports
- Special Conditions: Estate
- Property ID: 642407092385-001
Listed and Sold by BetterHomes&GardensRE/Cassidon

Get Pre-Approved Today
Schools
Schools serving 3732 Saucon Ave
School District:Southern Lehigh School District
| Name | Grades | Distance |
|---|---|---|
Southern Lehigh Intermediate School 5438 Route 378, Bethlehem, PA 18015 | 4-6 | 0.4 mi |
Hopewell El School, Center Valley, PA 4625 W Hopewell Rd, Center Valley, PA 18034 | K-3 | 1.1 mi |
Southern Lehigh Middle School 3715 Preston Lane, Center Valley, PA 18034 | 7-8 | 0.3 mi |
Southern Lehigh Senior High School 5800 Main St, Center Valley, PA 18034 | 9-12 | 0.5 mi |
Disclaimer:
School attendance boundaries provided by ATTOM Data Solutions and are for reference only. Contact the school directly to verify enrollment eligibility.
Price & Sales History for 3732 Saucon Ave
Date
Details
Price
Change
Source
8/14/2026
Sold
$471,000
10.85%
MLS
7/16/2026
Listed
$424,900
—
MLS
Disclaimer: Historical sales information is derived from public records provided by the county offices. Information is not guaranteed and should be independently verified.
3732 Saucon Avenue, Upper Saucon Township, PA 18034 (MLS# 780582) is a Single Family property that was sold at $471,000 on August 14, 2026. Want to learn more about 3732 Saucon Avenue? Do you have questions about finding other Single Family real estate for sale in Upper Saucon Township? You can browse all Upper Saucon Township real estate or contact a Coldwell Banker agent to request more information.