This is a carousel with tiles that activate property listing cards. Use the previous and next buttons to navigate.
1/1
$400,000
This is a carousel with tiles that activate property listing cards. Use the previous and next buttons to navigate.
1/1
Property Description
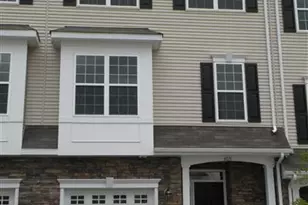
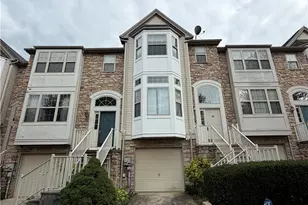
Welcome to Liberty Village, where low-maintenance living meets an exceptional location in desirable Upper Saucon Township and the award-winning Southern Lehigh School District. Backing to expansive community open space, this beautifully maintained 3-bedroom, 2.5-bath townhome offers three full stories of above-grade living space, providing the perfect blend of comfort, flexibility, and convenience. The sun-filled main level features an open-concept design ideal for everyday living and entertaining. The spacious kitchen offers abundant cabinetry, stainless steel appliances, a center island with seating, and generous counter space while flowing seamlessly into the dining area and family room. Step outside to the maintenance-free Trex deck overlooking peaceful green space-a perfect spot to enjoy your morning coffee, unwind after work, or entertain family and friends. The 3rd floor is highlighted by a spacious owner's suite featuring a walk-in closet and a beautifully remodeled en-suite bath with a custom double vanity, quartz countertops, designer lighting, upgraded mirrors, and an oversized tiled walk-in shower. Two additional bedrooms, a full hall bath, and a conveniently located laundry area complete this level. The lower level provides exceptional versatility and can easily serve as a rec room, home office, media room, fitness area, playroom, or guest retreat-allowing the home to adapt to your lifestyle. Thoughtfully updated throughout, this home features luxury vinyl plank flooring throughout nearly the entire home, updated lighting, a Trex deck (2023), replacement HVAC air handler (2022), condenser (2023), beautifully renovated primary bathroom (2026), and new natural gas water heater (2025), providing peace of mind for years to come. Whether you're hosting friends on the deck, or simply enjoying the open views behind the home, this is a property you'll truly look forward to coming home to. Conveniently located just minutes from I-78, Routes 309 and 378, The Promenade Shops, parks, dining, and everyday conveniences, this move-in ready home offers the ideal combination of location, updates, and carefree living. *BUY WITH CONFIDENCE-PRE-LISTING HOME INSPECTION AVAILABLE * 3D MATTERPORT PLUS INTERACTIVE FLOOR PLAN AVAILABLE, TOO*
Full Property Details
Full Property Details for 4099 Yorktown Rd
General
- Sold For: $400,000
- HOA FEE: $340/month
- Taxes: $5,141
- Status: Closed
- Type: Townhouse
- Source: Lehigh_Valley
- MLS ID: 780433
- Added to Site: 94 day(s) ago
Interior
- Number of Rooms: 8
- Interior Features: Dining Area, Game Room, Walk-In Closet(s)
- Appliances: Dishwasher, Electric Oven, Electric Range, Gas Water Heater
- Flooring: Carpet, Luxury Vinyl, Luxury VinylPlank
Rooms
Bathrooms
- Total Bathrooms: 3
- Full Bathrooms: 2
- Half Bathrooms: 1
Bedrooms
- Total Bedrooms: 3
Other Rooms
- Laundry: Washer Hookup, Dryer Hookup
Exterior
- Exterior Features: Deck
- Porch/Patio/Deck: Deck
Parking
- Garage: Yes
- Garage Spaces: 1
- Parking Features: Built In, Driveway, Garage, Garage Door Opener
Location
- Area: Upper Saucon
- County: Lehigh
- Subdivision: Liberty Village
- Driving Directions: 309 S, R on Main, R on Liberty, R on Delaware Crossing, L on Yorktown to home on Right
School Information
- Elem School District: Southern Lehigh
- Midd School District: Southern Lehigh
- High School District: Southern Lehigh
Community
- Home Owners Assn.: Lehigh Valley MLS
Heating & Cooling
- Central air: Yes
- Air Conditioning: Yes
- Cooling Type: Central Air
- Heating Type: Forced Air, Gas
Utilities
- Sewer: Public Sewer
- Water: Public
Structural Information
- Architectural Style: Colonial
- Construction: Stone, Vinyl Siding
- Basement Desc.: None
- Roof: Asphalt, Fiberglass
- Stories/Levels: 3
- Square Feet: 1,828
- Living Area: 1,828 Sq. Ft.
- Year Built: 2008
Lot Features
- Property View: Valley
- Lot Size Source: Other
- Zoning: R-3
Financial Considerations
- Association Fee: $340
- Assoc Fee Freq.: Monthly
- Tax Amount: $5,141.27
Disclosures and Reports
- Property ID: 642414507948-89
Listed and Sold by RE/MAX Real Estate

Get Pre-Approved Today
Schools
Schools serving 4099 Yorktown Rd
School District:Southern Lehigh School District
| Name | Grades | Distance |
|---|---|---|
Southern Lehigh Intermediate School 5438 Route 378, Bethlehem, PA 18015 | 4-6 | 1 mi |
Hopewell El School, Center Valley, PA 4625 W Hopewell Rd, Center Valley, PA 18034 | K-3 | 1.6 mi |
Southern Lehigh Middle School 3715 Preston Lane, Center Valley, PA 18034 | 7-8 | 0.8 mi |
Southern Lehigh Senior High School 5800 Main St, Center Valley, PA 18034 | 9-12 | 0.6 mi |
Disclaimer:
School attendance boundaries provided by ATTOM Data Solutions and are for reference only. Contact the school directly to verify enrollment eligibility.
Price & Sales History for 4099 Yorktown Rd
Date
Details
Price
Change
Source
9/15/2026
Sold
$400,000
—
MLS
7/18/2026
Listed
$400,000
—
MLS
Disclaimer: Historical sales information is derived from public records provided by the county offices. Information is not guaranteed and should be independently verified.
4099 Yorktown Road, Upper Saucon Township, PA 18036 (MLS# 780433) is a Townhouse property that was sold at $400,000 on September 15, 2026. Want to learn more about 4099 Yorktown Road? Do you have questions about finding other Townhouse real estate for sale in Upper Saucon Township? You can browse all Upper Saucon Township real estate or contact a Coldwell Banker agent to request more information.