This is a carousel with tiles that activate property listing cards. Use the previous and next buttons to navigate.
1/1
$500,000
This is a carousel with tiles that activate property listing cards. Use the previous and next buttons to navigate.
1/1
Property Description
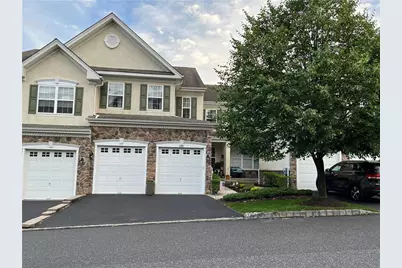
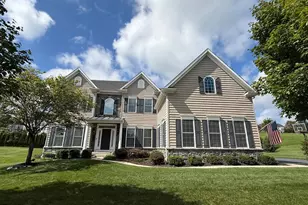
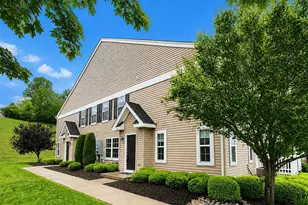
SOLD BEFORE LISTED! Welcome to 4160 Yorktown Road, a beautifully maintained home nestled within the Liberty Village community of the desirable Southern Lehigh School District! With over 3,000 square feet of living space spanning three floors this home features a scenic view from the main living area, 3 bedrooms, 2 1/2 baths, hardwoods throughout the main floor, a convenient second floor laundry, a 26' x 21' finished basement area with walk-out access to a newly constructed patio with fresh landscaping and a 20' x 12' second story deck! The entryway of this home is defined by the formal living room to the right and the dining room with decorative trimwork to the left. The kitchen offers an abundance of 42" raised panel cabinetry, granite counters, ceramic tile backsplash, recessed lighting, a peninsula counter providing a breakfast bar area and an extra large pantry. The family room is accentuated by a cathedral ceiling and a gas fireplace. All bedrooms are located on the second floor, including the primary suite highlighted by a tray ceiling, walk-in closet & ensuite with soaking tub , stall shower & dual sink vanity. The HOA covers snow removal, landscaping, trash, exterior maintenance and access to the community pool. Conveniently located within 10 minutes to the popular Promenade Shops and close proximity to restaurants and all area highways!
Full Property Details
Full Property Details for 4160 Yorktown Rd
General
- Sold For: $500,000
- HOA FEE: $340/month
- Taxes: $6,212
- Status: Closed
- Type: Townhouse
- Source: Lehigh_Valley
- MLS ID: 777647
- Added to Site: 130 day(s) ago
Interior
- Number of Rooms: 8
- Interior Features: Cathedral Ceiling(s), Dining Area, Separate/Formal Dining Room, Eat-in Kitchen, Game Room, High Ceilings, Kitchen Island, Family Room Main Level, Vaulted Ceiling(s), Walk-In Closet(s)
- Fireplace: Yes
- Fireplace(s): Family Room
- Appliances: Dryer, Dishwasher, Disposal, Gas Water Heater, Microwave, Refrigerator, Washer
- Flooring: Carpet, Ceramic Tile, Hardwood
Rooms
Bathrooms
- Total Bathrooms: 3
- Full Bathrooms: 2
- Half Bathrooms: 1
Bedrooms
- Total Bedrooms: 3
Other Rooms
- Laundry: Washer Hookup, Dryer Hookup, Upper Level
Exterior
- Exterior Features: Deck, Porch, Patio
- Porch/Patio/Deck: Covered, Deck, Patio, Porch
Parking
- Garage: Yes
- Attached garage: Yes
- Garage Spaces: 2
- Parking Features: Attached, Garage, Garage Door Opener
Location
- Area: Upper Saucon
- County: Lehigh
- Subdivision: Liberty Village
- Driving Directions: Route 78 to Route 309 South * Make right onto Main Street * Make first right onto Liberty Road * Make right into Liberty Village * Left onto Yorktown Road * Home on left, #4160
School Information
- Elem School District: Southern Lehigh
- Midd School District: Southern Lehigh
- High School District: Southern Lehigh
- Elementary School: Liberty Bell Elementary
- Middle School: Southern Lehigh Intermediate & Middle
- High School: Southern Lehigh High School
Community
- Home Owners Assn.: Lehigh Valley MLS
Heating & Cooling
- Central air: Yes
- Air Conditioning: Yes
- Cooling Type: Central Air
- Heating Type: Forced Air, Gas
Utilities
- Sewer: Public Sewer
- Water: Public
Structural Information
- Architectural Style: Colonial
- Construction: Stone Veneer, Stucco, Vinyl Siding
- Basement Desc.: Exterior Entry, Partially Finished, Sump Pump, Walk-Out Access
- Roof: Asphalt, Fiberglass
- Stories/Levels: 2
- Square Feet: 3,028
- Living Area: 3,028 Sq. Ft.
- Year Built: 2007
Lot Features
- Lot Size (Acres): 51.978
- Lot Size (Sq. Ft.): 2,264,183
- Lot Size Source: Public Records
- Zoning: R-3
Financial Considerations
- Association Fee: $340
- Assoc Fee Freq.: Monthly
- Tax Amount: $6,212.55
Disclosures and Reports
- Property ID: 642414507948 26
Listed by Weichert Realtors - Allentown
Sold by Preferred Properties Plus

Get Pre-Approved Today
Schools
Schools serving 4160 Yorktown Rd
School District:Southern Lehigh School District
| Name | Grades | Distance |
|---|---|---|
Southern Lehigh Intermediate School 5438 Route 378, Bethlehem, PA 18015 | 4-6 | 0.9 mi |
Hopewell El School, Center Valley, PA 4625 W Hopewell Rd, Center Valley, PA 18034 | K-3 | 1.5 mi |
Southern Lehigh Middle School 3715 Preston Lane, Center Valley, PA 18034 | 7-8 | 0.7 mi |
Southern Lehigh Senior High School 5800 Main St, Center Valley, PA 18034 | 9-12 | 0.5 mi |
Disclaimer:
School attendance boundaries provided by ATTOM Data Solutions and are for reference only. Contact the school directly to verify enrollment eligibility.
Price & Sales History for 4160 Yorktown Rd
Date
Details
Price
Change
Source
9/15/2026
Sold
$500,000
—
MLS
5/27/2026
Listed
$500,000
—
MLS
Disclaimer: Historical sales information is derived from public records provided by the county offices. Information is not guaranteed and should be independently verified.
4160 Yorktown Road, Upper Saucon Township, PA 18036 (MLS# 777647) is a Townhouse property that was sold at $500,000 on September 15, 2026. Want to learn more about 4160 Yorktown Road? Do you have questions about finding other Townhouse real estate for sale in Upper Saucon Township? You can browse all Upper Saucon Township real estate or contact a Coldwell Banker agent to request more information.