This is a carousel with tiles that activate property listing cards. Use the previous and next buttons to navigate.
1/1
$359,900
This is a carousel with tiles that activate property listing cards. Use the previous and next buttons to navigate.
1/1
Property Description
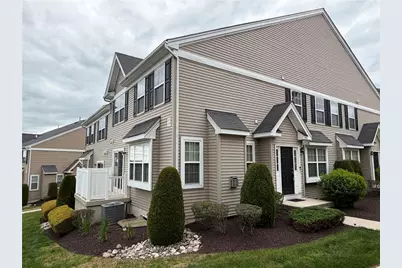
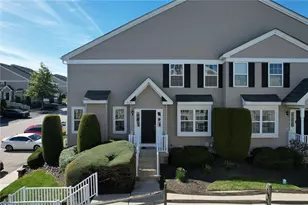
Discover unparalleled convenience and comfort in this delightful Liberty Village residence, where carefree living meets sophisticated design. This home presents an exceptional opportunity for an effortless lifestyle, with exterior maintenance expertly handled by the condo association, allowing more time to enjoy life's pleasures. Step inside to a thoughtfully designed interior featuring three generous bedrooms and two and a half baths. The heart of the home, a well-appointed kitchen, boasts elegant granite countertops, perfect for culinary adventures and entertaining. The inviting family room provides a cozy retreat, highlighted by a charming gas fireplace, creating a warm ambiance for gatherings. Adjacent to this, a formal living room and a distinct dining room offer ample space for both intimate meals and larger celebrations. The primary bedroom suite is a true sanctuary, offering a spacious walk-in closet and a luxurious tile en-suite bath, complete with a deep soaking tub and shower for ultimate relaxation. Two additional spacious bedrooms provide comfort and versatility, complemented by a full main bath with a tub/shower combination. A significant convenience is the second-floor walk-in laundry room, streamlining daily routines. The full basement, featuring an egress window, awaits your personal touch, offering endless possibilities for future expansion and customization. Outdoors, a private patio provides a wonderful space for alfresco dining or quiet contemplation. Modern efficiencies include gas heat and hot water, along with a new central air unit installed in 2022. Residents also benefit from access to a community pool, perfect for leisure and recreation. This prime location offers easy access to major routes, diverse shopping options, exquisite restaurants, and a nearby park, truly embodying a lifestyle of convenience and accessibility.
Full Property Details
Full Property Details for 4165 Bunker Hill Dr N
General
- Sold For: $359,900
- HOA FEE: $340/month
- Taxes: $4,653
- Status: Closed
- Type: Single Family
- Source: Lehigh_Valley
- MLS ID: 777233
- Added to Site: 58 day(s) ago
Interior
- Number of Rooms: 9
- Interior Features: Attic, Dining Area, Separate/Formal Dining Room, Entrance Foyer, Eat-in Kitchen, Mud Room, Family Room Main Level, Storage, Utility Room, Walk-In Closet(s)
- Fireplace: Yes
- Fireplace(s): Family Room, Gas Log
- Appliances: Dishwasher, Electric Oven, Electric Range, Gas Dryer, Gas Water Heater, Microwave, Refrigerator, Washer
- Flooring: Carpet, Hardwood, Tile
Rooms
Bathrooms
- Total Bathrooms: 3
- Full Bathrooms: 2
- Half Bathrooms: 1
Bedrooms
- Total Bedrooms: 3
Other Rooms
- Laundry: Washer Hookup, Dryer Hookup, GasDryer Hookup, Upper Level
Additional Information
- Security/Safety: Smoke Detector(s)
Exterior
- Exterior Features: Patio
- Porch/Patio/Deck: Patio
Parking
- Garage: Yes
- Garage Spaces: 2
- Parking Features: Parking Pad
Location
- Area: Upper Saucon
- County: Lehigh
- Subdivision: Liberty Village
- Cross Streets: Delaware Xing
- Driving Directions: I-78, Route 309S, Right on Main St, Coopersburg, Right on Liberty Rd, Right into Liberty Village onto Delaware Xing, 3rd left on Bunker Hill Drive N
School Information
- Elem School District: Southern Lehigh
- Midd School District: Southern Lehigh
- High School District: Southern Lehigh
Community
- Home Owners Assn.: Lehigh Valley MLS
Heating & Cooling
- Central air: Yes
- Air Conditioning: Yes
- Cooling Type: Central Air
- Heating Type: Forced Air, Gas
Utilities
- Sewer: Public Sewer
- Water: Public
- Cable Available: Yes
- Utility Description: Cable Available
Structural Information
- Architectural Style: Colonial
- Construction: Blown-In Insulation, Vinyl Siding
- Basement Desc.: Egress Windows, Full
- Roof: Asphalt, Fiberglass
- Stories/Levels: 2
- Square Feet: 1,730
- Living Area: 1,730 Sq. Ft.
- Year Built: 2008
Lot Features
- Lot Size Source: Public Records
- Zoning: R3
Financial Considerations
- Association Fee: $340
- Assoc Fee Freq.: Monthly
- Tax Amount: $4,653.05
Disclosures and Reports
- Property ID: 642414507948-195
Listed by Preferred Properties Plus
Sold by BHHS Fox & Roach Center Valley

Get Pre-Approved Today
Schools
Schools serving 4165 Bunker Hill Dr N
School District:Southern Lehigh School District
| Name | Grades | Distance |
|---|---|---|
Southern Lehigh Intermediate School 5438 Route 378, Bethlehem, PA 18015 | 4-6 | 1 mi |
Hopewell El School, Center Valley, PA 4625 W Hopewell Rd, Center Valley, PA 18034 | K-3 | 1.5 mi |
Southern Lehigh Middle School 3715 Preston Lane, Center Valley, PA 18034 | 7-8 | 0.7 mi |
Southern Lehigh Senior High School 5800 Main St, Center Valley, PA 18034 | 9-12 | 0.5 mi |
Disclaimer:
School attendance boundaries provided by ATTOM Data Solutions and are for reference only. Contact the school directly to verify enrollment eligibility.
Price & Sales History for 4165 Bunker Hill Dr N
Date
Details
Price
Change
Source
6/25/2026
Sold
$359,900
—
MLS
5/16/2026
Listed
$359,900
—
MLS
Disclaimer: Historical sales information is derived from public records provided by the county offices. Information is not guaranteed and should be independently verified.
4165 Bunker Hill Drive N, Upper Saucon Township, PA 18036 (MLS# 777233) is a Single Family property that was sold at $359,900 on June 25, 2026. Want to learn more about 4165 Bunker Hill Drive N? Do you have questions about finding other Single Family real estate for sale in Upper Saucon Township? You can browse all Upper Saucon Township real estate or contact a Coldwell Banker agent to request more information.