This is a carousel with tiles that activate property listing cards. Use the previous and next buttons to navigate.
1/1
$840,000
This is a carousel with tiles that activate property listing cards. Use the previous and next buttons to navigate.
1/1
Property Description
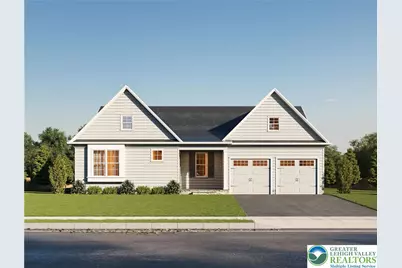
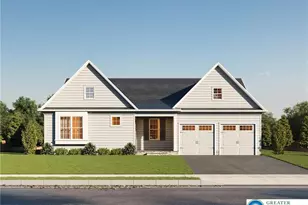
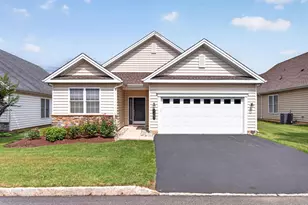
***Quick delivery home in The Cottages at Old Saucon, a 55+ community available now! Experience first floor living with The Laurel, a thoughtfully designed three-bedroom, two-bathroom home that effortlessly balances open-concept living with spaces for peaceful retreat. From the moment you enter the welcoming foyer, you're greeted by a dining room that adapts seamlessly to your lifestyle-ideal for hosting formal dinners or enjoying casual meals. To the right, the private guest quarters offer two spacious bedrooms and a full bath, ensuring comfort and privacy for visitors. As you move through the central hall, the home unveils its breathtaking main living area. The gourmet kitchen, complete with a striking center island, flows into a sunlit breakfast nook and a grand great room. Large windows bathe the space in natural light, while French doors lead to a charming bluestone covered porch and patio -perfect for al fresco dining or quiet evenings under the stars. A gas fireplace adds warmth and sophistication to the great room. Tucked away for ultimate privacy, the owner's suite is a serene sanctuary. It features a generous walk-in closet and an en-suite bathroom designed for indulgence, complete with a spa-inspired tiled shower, private water closet, and dual vanities. Plenty of parking and storage with a two car garage and a full basement. Elegant, functional, and ready for you to call home, The Laurel offers unparalleled comfort in every detail.
Full Property Details
Full Property Details for 4276 Stonebridge Dr
General
- Sold For: $840,000
- Status: Closed
- Type: Single Family
- Source: Lehigh_Valley
- MLS ID: 775189
- Added to Site: 118 day(s) ago
Interior
- Number of Rooms: 10
- Interior Features: Dining Area, Separate/Formal Dining Room, Eat-in Kitchen
- Fireplace: Yes
- Fireplace(s): Family Room
- Appliances: Dishwasher, Disposal, Gas Water Heater
- Flooring: Carpet, Hardwood
Rooms
Bathrooms
- Total Bathrooms: 2
- Full Bathrooms: 2
Bedrooms
- Total Bedrooms: 3
Other Rooms
- Laundry: Washer Hookup, Dryer Hookup
Exterior
- Exterior Features: Porch
- Porch/Patio/Deck: Covered, Porch
Parking
- Garage: Yes
- Attached garage: Yes
- Garage Spaces: 2
- Parking Features: Attached, Garage
Location
- Area: Upper Saucon
- County: Lehigh
- Subdivision: Old Saucon
- Driving Directions: From South on 378, take a left at the light at Center Valley Parkway and 378 into the community. Go around the round about to the T and take a left on Stonebridge Dr. The house will be the first house on the left after the emergency access road.
School Information
- Elem School District: Southern Lehigh
- Midd School District: Southern Lehigh
- High School District: Southern Lehigh
Community
- Home Owners Assn.: Lehigh Valley MLS
- Adult Community: Yes
Heating & Cooling
- Central air: Yes
- Air Conditioning: Yes
- Cooling Type: Central Air
- Heating Type: Forced Air, Gas
Utilities
- Sewer: Public Sewer
- Water: Public
- Cable Available: Yes
- Utility Description: Cable Available
Structural Information
- Architectural Style: Ranch
- Construction: Fiber Cement, Stone
- Basement Desc.: Full
- Roof: Asphalt, Fiberglass
- Stories/Levels: 1
- Square Feet: 2,250
- Living Area: 2,250 Sq. Ft.
- Property Condition: New Construction
Lot Features
- Lot Size (Acres): 0.186
- Lot Size (Sq. Ft.): 8,100
- Lot Features: Flat
- Zoning: OSR
Financial Considerations
- Assoc Fee Freq.: Monthly
Listed by BHHS Fox & Roach Center Valley
Sold by NON MBR Office

Get Pre-Approved Today
Schools
Schools serving 4276 Stonebridge Dr
School District:Southern Lehigh School District
| Name | Grades | Distance |
|---|---|---|
Southern Lehigh Intermediate School 5438 Route 378, Bethlehem, PA 18015 | 4-6 | 2 mi |
Hopewell El School, Center Valley, PA 4625 W Hopewell Rd, Center Valley, PA 18034 | K-3 | 2.9 mi |
Southern Lehigh Middle School 3715 Preston Lane, Center Valley, PA 18034 | 7-8 | 2.3 mi |
Southern Lehigh Senior High School 5800 Main St, Center Valley, PA 18034 | 9-12 | 2.5 mi |
Disclaimer:
School attendance boundaries provided by ATTOM Data Solutions and are for reference only. Contact the school directly to verify enrollment eligibility.
Price & Sales History for 4276 Stonebridge Dr
Date
Details
Price
Change
Source
6/18/2026
Sold
$840,000
-2.89%
MLS
4/16/2026
Listed
$865,000
—
MLS
Disclaimer: Historical sales information is derived from public records provided by the county offices. Information is not guaranteed and should be independently verified.
4276 Stonebridge Drive, Upper Saucon Township, PA 18015 (MLS# 775189) is a Single Family property that was sold at $840,000 on June 18, 2026. Want to learn more about 4276 Stonebridge Drive? Do you have questions about finding other Single Family real estate for sale in Upper Saucon Township? You can browse all Upper Saucon Township real estate or contact a Coldwell Banker agent to request more information.