This is a carousel with tiles that activate property listing cards. Use the previous and next buttons to navigate.
1/1
$729,900
This is a carousel with tiles that activate property listing cards. Use the previous and next buttons to navigate.
1/1
Property Description
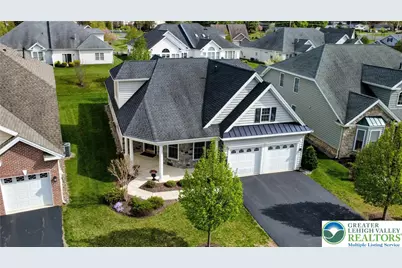
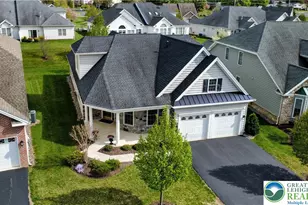
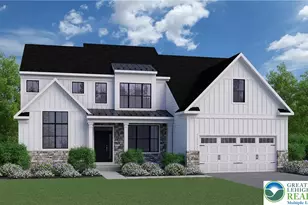
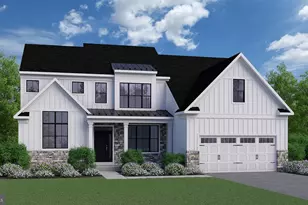
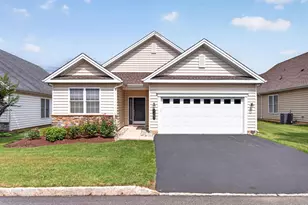
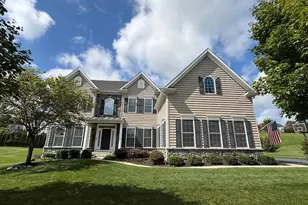
*Multiple offers received....Highest & Best Terms Due Friday April 24 8pm* Welcome to an active 55+ community at Traditions of America. Understated elegance featuring streaming light and spacious rooms with tasteful upgrades. This former model home was built with warmth and character plus loads of premium features. The covered porch has heated flooring to melt the winter snow and ice away. Enter through the 8 foot front door and experience the open flow of the home. The family room is the central piece of this home with 17' ceilings with exposed wood beams, gas fireplace, butler's pantry with a wine refrigerator and built-in surround sound speakers. The kitchen has a custom tiled backsplash, large center island, sueded granite counter tops, 42" custom cabinets, pantry, gas cooktop, wall oven and wall microwave oven. The all season sunroom great for morning coffee, reading or just plain relaxing. The primary en-suite is open, bright and spacious with full bathroom, walk-in custom closet and vaulted ceiling. The primary bathroom is well appointed including a walk-in shower with sauna capability. The second floor begins with the loft area that leads to the 3rd bedroom and full bathroom. There is storage on the second floor as well. Enjoy the outdoors on the paver patio with natural gas line available for a grill. The house has 2 zoned gas forced air heat and central a/c. LVP flooring on the 1st floor, custom tray ceilings and crown moldings, 7 foot doors, 2 car garage, ADT security system, lighting package in the window sills. The association maintains the lawn, snow, landscaping. Only a few steps to the clubhouse and surrounding amenities including game rooms, fitness center, library, pool, tennis and pickleball courts. Major routes, restaurants, medical care, shopping and entertainment are all close by.
Full Property Details
Full Property Details for 4362 Founders Dr
General
- Sold For: $729,900
- HOA FEE: $400/month
- Taxes: $10,192
- Status: Closed
- Type: Single Family
- Source: Lehigh_Valley
- MLS ID: 775315
- Added to Site: 115 day(s) ago
Interior
- Number of Rooms: 9
- Interior Features: Attic, Breakfast Area, Cathedral Ceiling(s), Dining Area, Separate/Formal Dining Room, Entrance Foyer, Eat-in Kitchen, High Ceilings, Kitchen Island, Loft, Mud Room, Family Room Main Level, Storage, Sauna, Utility Room, Vaulted Ceiling(s), Walk-In Closet(s)
- Fireplace: Yes
- Fireplace(s): Family Room
- Appliances: Built-In Oven, Dishwasher, Electric Cooktop, Gas Dryer, Gas Oven, Gas Water Heater, Microwave, Refrigerator, Washer
- Flooring: Carpet, Ceramic Tile, Luxury Vinyl, Luxury VinylPlank
Rooms
Bathrooms
- Total Bathrooms: 3
- Full Bathrooms: 3
Bedrooms
- Total Bedrooms: 3
Other Rooms
- Laundry: Washer Hookup, Dryer Hookup, GasDryer Hookup, Main Level, Stacked
Additional Information
- Security/Safety: Security System, Smoke Detector(s)
Exterior
- Exterior Features: Porch
- Porch/Patio/Deck: Covered, Porch
Parking
- Garage: Yes
- Attached garage: Yes
- Garage Spaces: 2
- Parking Features: Attached, Driveway, Garage, Garage Door Opener
Location
- Area: Upper Saucon
- County: Lehigh
- Subdivision: Traditions of America at Saucon Valley
- Cross Streets: Colonial Lane
- Driving Directions: Route 309 To W Saucon Valley Rd, Left on Lanark Rd, Right on Victors Ct, Left on Freedom Way, Right on Founders Dr
School Information
- Elem School District: Southern Lehigh
- Midd School District: Southern Lehigh
- High School District: Southern Lehigh
Community
- Home Owners Assn.: Lehigh Valley MLS
- Adult Community: Yes
Heating & Cooling
- Central air: Yes
- Air Conditioning: Yes
- Cooling Type: Central Air, Ceiling Fan(s), Zoned
- Heating Type: Forced Air, Gas, Zoned
Utilities
- Sewer: Public Sewer
- Water: Public
- Cable Available: Yes
- Utility Description: Cable Available
Structural Information
- Architectural Style: Colonial
- Construction: Stone Veneer, Vinyl Siding
- Basement Desc.: None
- Roof: Asphalt, Fiberglass
- Windows: Screens
- Stories/Levels: 1
- Square Feet: 2,764
- Living Area: 2,764 Sq. Ft.
- Year Built: 2016
Lot Features
- Lot Size Source: Public Records
- Sidewalks: Yes
- Lot Features: Backs to Common Grounds
- Zoning: R-2A
Financial Considerations
- Association Fee: $400
- Assoc Fee Freq.: Monthly
- Tax Amount: $10,192.29
Disclosures and Reports
- Property ID: 641458235300 215
Listed by Assist 2 Sell Buyers & Sellers
Sold by BHHS Fox & Roach Center Valley

Get Pre-Approved Today
Schools
Schools serving 4362 Founders Dr
School District:Southern Lehigh School District
| Name | Grades | Distance |
|---|---|---|
Hopewell El School, Center Valley, PA 4625 W Hopewell Rd, Center Valley, PA 18034 | K-3 | 0.3 mi |
Southern Lehigh Intermediate School 5438 Route 378, Bethlehem, PA 18015 | 4-6 | 1.2 mi |
Southern Lehigh Middle School 3715 Preston Lane, Center Valley, PA 18034 | 7-8 | 1.2 mi |
Southern Lehigh Senior High School 5800 Main St, Center Valley, PA 18034 | 9-12 | 1.3 mi |
Disclaimer:
School attendance boundaries provided by ATTOM Data Solutions and are for reference only. Contact the school directly to verify enrollment eligibility.
Price & Sales History for 4362 Founders Dr
Date
Details
Price
Change
Source
7/14/2026
Sold
$729,900
—
MLS
4/18/2026
Listed
$729,900
—
MLS
Disclaimer: Historical sales information is derived from public records provided by the county offices. Information is not guaranteed and should be independently verified.
4362 Founders Drive, Upper Saucon Township, PA 18034 (MLS# 775315) is a Single Family property that was sold at $729,900 on July 14, 2026. Want to learn more about 4362 Founders Drive? Do you have questions about finding other Single Family real estate for sale in Upper Saucon Township? You can browse all Upper Saucon Township real estate or contact a Coldwell Banker agent to request more information.