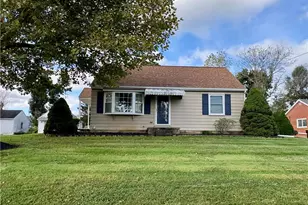
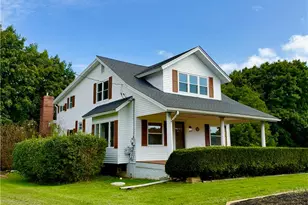
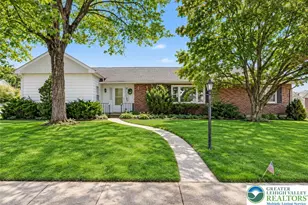
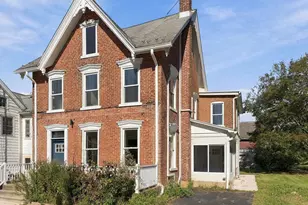
This is a carousel with tiles that activate property listing cards. Use the previous and next buttons to navigate.
1/1
$385,000
This is a carousel with tiles that activate property listing cards. Use the previous and next buttons to navigate.
1/1
Property Description
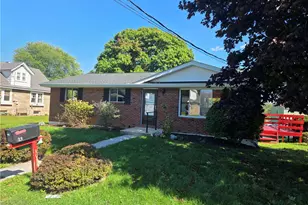
OFFER DEADLINE 6/1 @ 5PM Welcome home to this well-maintained 3 bedroom, 1 bath ranch situated on a level corner lot in a quiet neighborhood within the desirable Southern Lehigh School District. This home features a spacious 2-car garage, beautiful hardscaped walkways, and a relaxing gazebo perfect for outdoor enjoyment. Inside, you'll find hardwood floors under the carpet ready to be uncovered, along with vinyl replacement windows and a durable metal roof for added peace of mind. Convenient one-floor living with endless potential, this home is ready for its new owner to make it their own! Open House Sunday 5/31 from 12pm-2pm. Schedule your showing today!
Full Property Details
Full Property Details for 4420 N Sunset Dr
General
- Sold For: $385,000
- Taxes: $3,516
- Status: Closed
- Type: Single Family
- Source: Lehigh_Valley
- MLS ID: 777711
- Added to Site: 47 day(s) ago
Interior
- Number of Rooms: 5
- Interior Features: Eat-in Kitchen
- Appliances: Oil Water Heater
- Flooring: Carpet, Hardwood
Rooms
Bathrooms
- Total Bathrooms: 1
- Full Bathrooms: 1
Bedrooms
- Total Bedrooms: 3
Other Rooms
- Laundry: Washer Hookup, Dryer Hookup
Parking
- Garage: Yes
- Attached garage: Yes
- Garage Spaces: 2
- Parking Features: Attached, Driveway, Garage, Garage Door Opener
Location
- Area: Upper Saucon
- County: Lehigh
- Subdivision: Not in Development
- Driving Directions: 309S to Right on Saucon Valley Rd to Left on Limeport Pike to Left on Sunset Dr. Left at stop sign to home on corner
School Information
- Elem School District: Southern Lehigh
- Midd School District: Southern Lehigh
- High School District: Southern Lehigh
- Elementary School: Hopewell Elementary School
- Middle School: Southern Lehigh Middle School
- High School: Southern Lehigh Senior School District
Community
- Home Owners Assn.: Lehigh Valley MLS
Heating & Cooling
- Central air: Yes
- Air Conditioning: Yes
- Cooling Type: Central Air
- Heating Type: Baseboard, Hot Water, Oil
Utilities
- Sewer: Septic Tank
- Water: Well
- Well: Yes
Structural Information
- Architectural Style: Ranch
- Construction: Brick, Vinyl Siding
- Basement Desc.: Full
- Roof: Asphalt, Fiberglass
- Stories/Levels: 1
- Square Feet: 1,044
- Living Area: 1,044 Sq. Ft.
- Year Built: 1963
Lot Features
- Lot Size (Acres): 0.488
- Lot Size (Sq. Ft.): 21,240
- Zoning: R-1
Financial Considerations
- Tax Amount: $3,516.98
Disclosures and Reports
- Property ID: 640482851964-1
Listed by RE/MAX Real Estate
Sold by Keller Williams Real Estate BB

Get Pre-Approved Today
Schools
Schools serving 4420 N Sunset Dr
School District:Southern Lehigh School District
| Name | Grades | Distance |
|---|---|---|
Hopewell El School, Center Valley, PA 4625 W Hopewell Rd, Center Valley, PA 18034 | K-3 | 1.3 mi |
Southern Lehigh Intermediate School 5438 Route 378, Bethlehem, PA 18015 | 4-6 | 2.7 mi |
Southern Lehigh Middle School 3715 Preston Lane, Center Valley, PA 18034 | 7-8 | 2.6 mi |
Southern Lehigh Senior High School 5800 Main St, Center Valley, PA 18034 | 9-12 | 2.5 mi |
Disclaimer:
School attendance boundaries provided by ATTOM Data Solutions and are for reference only. Contact the school directly to verify enrollment eligibility.
Price & Sales History for 4420 N Sunset Dr
Date
Details
Price
Change
Source
6/26/2026
Sold
$385,000
18.46%
MLS
5/28/2026
Listed
$325,000
—
MLS
Disclaimer: Historical sales information is derived from public records provided by the county offices. Information is not guaranteed and should be independently verified.
4420 N Sunset Drive, Upper Saucon Township, PA 18036 (MLS# 777711) is a Single Family property that was sold at $385,000 on June 26, 2026. Want to learn more about 4420 N Sunset Drive? Do you have questions about finding other Single Family real estate for sale in Upper Saucon Township? You can browse all Upper Saucon Township real estate or contact a Coldwell Banker agent to request more information.