This is a carousel with tiles that activate property listing cards. Use the previous and next buttons to navigate.
1/1
$784,000
This is a carousel with tiles that activate property listing cards. Use the previous and next buttons to navigate.
1/1
Property Description
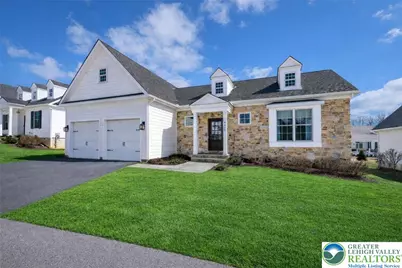
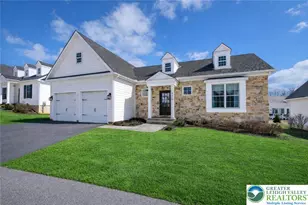
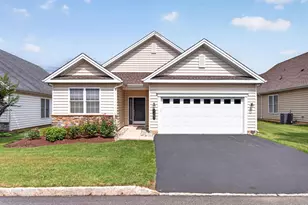
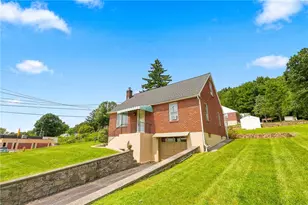
Discover the pinnacle of active adult living at THE COTTAGES AT OLD SAUCON, an exclusive gated community of just 80 homes. This stunning RANCH-STYLE residence sits perfectly in the COMPLETED PHASE 1. Featuring a timeless stone facade combined with JAMES HARDIE SIDING, this home offers a rare combination of luxury and location directly across from the prestigious Saucon Valley Country Club. Inside this meticulously maintained 3-bedroom, 2.5-bathroom home, every detail has been elevated with premium upgrades. The heart of the home is a GOURMET KITCHEN boasting elegant QUARTZ COUNTERTOPS, a large island, and high-end cabinetry. The living space flows into an EXPANDED GREAT ROOM bump-out with VAULTED CEILINGS, designed to maximize comfort and natural light. The primary suite serves as a true sanctuary, featuring a SPA-INSPIRED BATH and generous closet space. Beyond the interior, the community's social fabric is woven with scenic walking trails and manicured common areas that foster a quiet charm. Step outside to your private oasis featuring a PREMIUM PATIO protected by a RETRACTABLE AWNING, perfect for sunset views. The 2-car garage is equally impressive with professionally finished EPOXY FLOORS. Enjoy a true maintenance-free lifestyle with a low $395/month HOA fee that covers lawn care, landscaping, and snow removal, trash & recycling. With easy access to local fine dining and upscale retail, this home is a RARE FIND in Saucon Valley's most sought-after 55+ neighborhood.
Full Property Details
Full Property Details for 4459 Old Saucon Rd
General
- Sold For: $784,000
- HOA FEE: $395/month
- Taxes: $6,573
- Status: Closed
- Type: Single Family
- Source: Lehigh_Valley
- MLS ID: 772009
- Added to Site: 168 day(s) ago
Interior
- Number of Rooms: 6
- Interior Features: Cathedral Ceiling(s), Dining Area, Entrance Foyer, High Ceilings, Kitchen Island, Mud Room, Utility Room, Vaulted Ceiling(s), Walk-In Closet(s), Wired for Data
- Fireplace: Yes
- Fireplace(s): Family Room, Gas Log
- Appliances: Dishwasher, Electric Dryer, Gas Cooktop, Disposal, Gas Oven, Gas Range, Gas Water Heater, Microwave, Refrigerator, Washer
- Flooring: Carpet, Ceramic Tile, Hardwood
Rooms
Bathrooms
- Total Bathrooms: 3
- Full Bathrooms: 2
- Half Bathrooms: 1
Bedrooms
- Total Bedrooms: 3
Other Rooms
- Laundry: Washer Hookup, Dryer Hookup, ElectricDryer Hookup, Main Level
Additional Information
- Security/Safety: Security System, Smoke Detector(s)
Exterior
- Exterior Features: Awning(s), Porch, Patio
- Porch/Patio/Deck: Covered, Patio, Porch
Parking
- Garage: Yes
- Attached garage: Yes
- Garage Spaces: 2
- Parking Features: Attached, Driveway, Garage, Garage Door Opener
Location
- Area: Upper Saucon
- County: Lehigh
- Subdivision: Old Saucon
- Cross Streets: Stonebridge Drive
- Driving Directions: Gated community, public access only available at Rt378/Center Valley Parkway. DO NOT ENTER at Saucon Valley Rd. From Rt 378, left or right on Center Valley Parkway, right on Stonebridge Dr, right on Bluestone Dr, left on Old Saucon Rd, home on left.
School Information
- Elem School District: Southern Lehigh
- Midd School District: Southern Lehigh
- High School District: Southern Lehigh
Community
- Home Owners Assn.: Lehigh Valley MLS
- Adult Community: Yes
Heating & Cooling
- Central air: Yes
- Air Conditioning: Yes
- Cooling Type: Attic Fan, Central Air, Ceiling Fan(s)
- Heating Type: Forced Air, Gas, Hot Water
Utilities
- Sewer: Public Sewer
- Water: Public
- Cable Available: Yes
- Utility Description: Cable Available
Structural Information
- Architectural Style: Colonial
- Construction: Stone
- Basement Desc.: Egress Windows, Full
- Roof: Asphalt, Fiberglass
- Stories/Levels: 1
- Square Feet: 1,836
- Living Area: 1,836 Sq. Ft.
- Year Built: 2020
Lot Features
- Lot Size (Acres): 0.212
- Lot Size (Sq. Ft.): 9,225
- Lot Size Source: Public Records
- Sidewalks: Yes
- Lot Features: Flat
- Trees/Vegetation: Partially Wooded
- Zoning: AQC
Financial Considerations
- Association Fee: $395
- Assoc Fee Freq.: Monthly
- Tax Amount: $6,573.5
Disclosures and Reports
- Special Conditions: Trust
- Property ID: 642537938053 1
Listed by BHHS Fox & Roach Center Valley
Sold by Dorey, Carol C Real Estate

Get Pre-Approved Today
Schools
Schools serving 4459 Old Saucon Rd
School District:Southern Lehigh School District
| Name | Grades | Distance |
|---|---|---|
Southern Lehigh Intermediate School 5438 Route 378, Bethlehem, PA 18015 | 4-6 | 1.7 mi |
Hopewell El School, Center Valley, PA 4625 W Hopewell Rd, Center Valley, PA 18034 | K-3 | 2.7 mi |
Southern Lehigh Middle School 3715 Preston Lane, Center Valley, PA 18034 | 7-8 | 1.9 mi |
Southern Lehigh Senior High School 5800 Main St, Center Valley, PA 18034 | 9-12 | 2.1 mi |
Disclaimer:
School attendance boundaries provided by ATTOM Data Solutions and are for reference only. Contact the school directly to verify enrollment eligibility.
Price & Sales History for 4459 Old Saucon Rd
Date
Details
Price
Change
Source
7/02/2026
Sold
$784,000
-4.97%
MLS
2/25/2026
Listed
$825,000
—
MLS
Disclaimer: Historical sales information is derived from public records provided by the county offices. Information is not guaranteed and should be independently verified.
4459 Old Saucon Road, Upper Saucon Township, PA 18015 (MLS# 772009) is a Single Family property that was sold at $784,000 on July 02, 2026. Want to learn more about 4459 Old Saucon Road? Do you have questions about finding other Single Family real estate for sale in Upper Saucon Township? You can browse all Upper Saucon Township real estate or contact a Coldwell Banker agent to request more information.