This is a carousel with tiles that activate property listing cards. Use the previous and next buttons to navigate.
1/1
$837,500
This is a carousel with tiles that activate property listing cards. Use the previous and next buttons to navigate.
1/1
Property Description
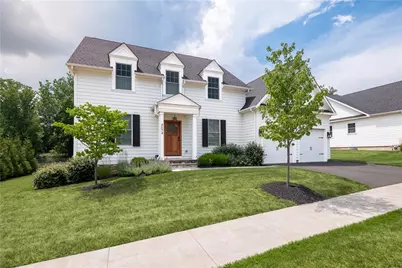
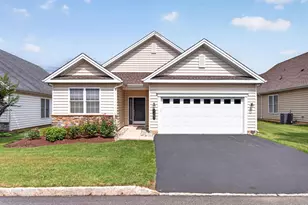
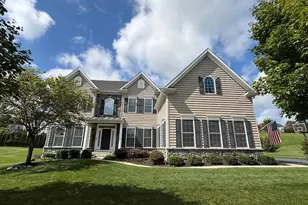
Welcome to The Cottages at Old Saucon, an exclusive 55+ GATED COMMUNITY directly across from Saucon Valley Country Club. This stunning single detached home, nestled in the COMPLETED PHASE 1, offers 2,831 sq ft of meticulously designed living space, featuring a FIRST-FLOOR PRIMARY SUITE, elegant first-floor office, and a sun-drenched sunroom perfect for relaxation. The expansive GOURMET KITCHEN showcases QUARTZ COUNTERTOPS, premium finishes, and natural gas cooking, flowing seamlessly into the OPEN CONCEPT LIVING and great room with a stately gas fireplace, ideal for hosting family and friends. Rich hardwood floors throughout the main level adds timeless elegance, while the BLUESTONE PATIO provides a serene outdoor retreat for morning coffee or evening gatherings. Upstairs, enjoy three generously sized bedrooms for guests along with additional baths offering comfort, privacy, and ABUNDANT SPACE for personalization. A full unfinished basement offers endless potential for future expansion or recreational use. The home's exterior, wrapped with JAMES HARDIE fiber cement siding, exudes curb appeal and LOW-MAINTENANCE sophistication. Experience a carefree, resort-style lifestyle with a $395/month HOA, covering lawn care, grass cutting, snow removal, trash, and recycling. Just minutes from the Promenade Shops, fine dining, parks, and major routes, this exceptional home combines luxury, convenience, and an engaging ACTIVE LIFESTYLE in one of Bethlehem's most sought-after communities.
Full Property Details
Full Property Details for 4574 Old Saucon Rd
General
- Sold For: $837,500
- HOA FEE: $395/month
- Taxes: $8,565
- Status: Closed
- Type: Single Family
- Source: Lehigh_Valley
- MLS ID: 768921
- Added to Site: 285 day(s) ago
Interior
- Number of Rooms: 10
- Interior Features: Attic, Cathedral Ceiling(s), Dining Area, Entrance Foyer, Eat-in Kitchen, High Ceilings, Home Office, Kitchen Island, Family Room Main Level, Storage, Traditional Floorplan, Vaulted Ceiling(s), Walk-In Closet(s)
- Fireplace: Yes
- Fireplace(s): Gas Log, Living Room
- Appliances: Built-In Oven, Dishwasher, Electric Dryer, Gas Cooktop, Disposal, Gas Oven, Gas Range, Gas Water Heater, Microwave, Refrigerator, Washer
- Flooring: Carpet, Hardwood
Rooms
Bathrooms
- Total Bathrooms: 4
- Full Bathrooms: 3
- Half Bathrooms: 1
Bedrooms
- Total Bedrooms: 4
Other Rooms
- Laundry: Washer Hookup, Dryer Hookup, ElectricDryer Hookup, Main Level
Additional Information
- Security/Safety: Security System, Smoke Detector(s)
Exterior
- Exterior Features: Porch, Patio
- Porch/Patio/Deck: Covered, Patio, Porch
Parking
- Garage: Yes
- Attached garage: Yes
- Garage Spaces: 2
- Parking Features: Attached, Driveway, Garage, Off Street, On Street, Garage Door Opener
Location
- Area: Upper Saucon
- County: Lehigh
- Subdivision: Old Saucon
- Cross Streets: Saucon Valley Road
- Driving Directions: Gated community, public access only available at Rt378/Center Valley Prkwyy. DO NOT ENTER at Saucon Valley Rd. From Rt 378, left or right on Center Valley Prkwy, right on Stonebridge Dr, right on Bluestone Dr, left on Old Saucon Rd, home on right.
School Information
- Elem School District: Southern Lehigh
- Midd School District: Southern Lehigh
- High School District: Southern Lehigh
Community
- Home Owners Assn.: Lehigh Valley MLS
- Adult Community: Yes
Heating & Cooling
- Central air: Yes
- Air Conditioning: Yes
- Cooling Type: Central Air, Ceiling Fan(s), Zoned
- Heating Type: Forced Air, Gas, Zoned
Utilities
- Sewer: Public Sewer
- Water: Public
- Cable Available: Yes
- Utility Description: Cable Available
Structural Information
- Architectural Style: Colonial
- Construction: Fiber Cement, Stone
- Basement Desc.: Full, Concrete
- Roof: Asphalt, Fiberglass
- Stories/Levels: 2
- Square Feet: 2,831
- Living Area: 2,831 Sq. Ft.
- Year Built: 2021
Lot Features
- Property View: Golf Course, Panoramic, Valley
- Lot Size (Acres): 0.186
- Lot Size (Sq. Ft.): 8,100
- Lot Size Source: Public Records
- Sidewalks: Yes
- Zoning: AQC
Financial Considerations
- Association Fee: $395
- Assoc Fee Freq.: Monthly
- Tax Amount: $8,565.69
Disclosures and Reports
- Property ID: 642536769324 1
Listed by BHHS Fox & Roach Center Valley
Sold by NON MBR Office

Get Pre-Approved Today
Schools
Schools serving 4574 Old Saucon Rd
School District:Southern Lehigh School District
| Name | Grades | Distance |
|---|---|---|
Southern Lehigh Intermediate School 5438 Route 378, Bethlehem, PA 18015 | 4-6 | 1.5 mi |
Hopewell El School, Center Valley, PA 4625 W Hopewell Rd, Center Valley, PA 18034 | K-3 | 2.5 mi |
Southern Lehigh Middle School 3715 Preston Lane, Center Valley, PA 18034 | 7-8 | 1.8 mi |
Southern Lehigh Senior High School 5800 Main St, Center Valley, PA 18034 | 9-12 | 2 mi |
Disclaimer:
School attendance boundaries provided by ATTOM Data Solutions and are for reference only. Contact the school directly to verify enrollment eligibility.
Price & Sales History for 4574 Old Saucon Rd
Date
Details
Price
Change
Source
9/03/2026
Sold
$837,500
-1.35%
MLS
4/30/2026
Price Reduced
$849,000
-5.14%
MLS
1/06/2026
Listed
$895,000
—
MLS
Disclaimer: Historical sales information is derived from public records provided by the county offices. Information is not guaranteed and should be independently verified.
4574 Old Saucon Road, Upper Saucon Township, PA 18015 (MLS# 768921) is a Single Family property that was sold at $837,500 on September 03, 2026. Want to learn more about 4574 Old Saucon Road? Do you have questions about finding other Single Family real estate for sale in Upper Saucon Township? You can browse all Upper Saucon Township real estate or contact a Coldwell Banker agent to request more information.