
This is a carousel with tiles that activate property listing cards. Use the previous and next buttons to navigate.
1/1
$906,000
This is a carousel with tiles that activate property listing cards. Use the previous and next buttons to navigate.
1/1
Property Description
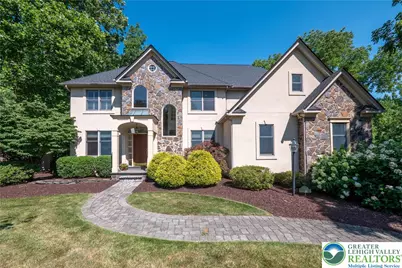
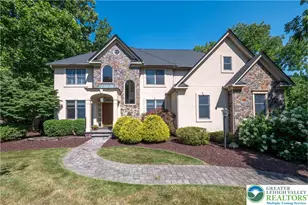
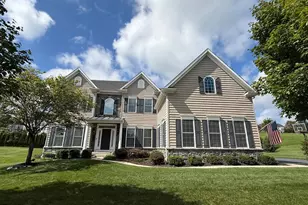
HIGHEST AND BEST OFFERS DUE BY NOON ON TUESDAY, AUGUST 4TH. Prepare to be wowed by this exceptional property nestled on a QUIET CUL-DE-SAC in one of CENTER VALLEY'S MOST DESIREABLE NEIGHBORHOODS. A bright, open two-story foyer welcomes you into THOUGHTFULLY DESIGNED LIVING SPACES featuring soaring ceilings, abundant NATURAL LIGHT, refined millwork, and quality finishes throughout. Nearly every inch of this home has been touched by its current owners, elevating its style and livability. The upgraded gourmet kitchen offers PREMIUM APPLIANCES, generous workspace, custom cabinetry, QUARTZ COUNTERTOPS, and a large center island. The kitchen seamlessly connects to the SPACIOUS FAMILY ROOM with GAS FIREPLACE. Formal dining room provides elegant setting for entertaining, and the TWO OFFICES offer ideal work-from-home space. The CUSTOM-DESIGNED PRIMARY SUITE is truly a sanctuary, complete with a expansive SITTING AREA, built-in shelving and desk, primary bath with marble Terrazzo Renata flooring, and custom walk-in closet. The 3 ADDITIONAL BEDROOMS are generously sized and thoughtfully appointed, providing comfort and privacy for family and guests. The FINISHED LOWER LEVEL expands the home's versatility, complete with abundant recreation space, bonus room, and FULL BATHROOM. Outside, PROFESSIONALLY LANDSCAPED grounds and PAVER PATIO adjacent to open green space create a PRIVATE BACKYARD with ample area for outdoor dining, relaxation, and recreation. Other features include GEOTHERMAL HEATING AND COOLING, paver-lined driveway, and NEW ROOF IN 2026. Ideally located just minutes from THE PROMENADE'S premier shopping and dining, downtown HISTORIC BETHLEHEM, parks, golf courses, major commuter routes, and top-rated SOUTHERN LEHIGH schools, this thoughtfully designed home offers an extraordinary combination of style, convenience, and comfort.
Full Property Details
Full Property Details for 4807 Leeds Ct
General
- Sold For: $906,000
- HOA FEE: $25/month
- HOA FEE FREQ.: Annually
- Taxes: $9,352
- Status: Closed
- Type: Single Family
- Source: Lehigh_Valley
- MLS ID: 781253
- Added to Site: 72 day(s) ago
Interior
- Number of Rooms: 11
- Interior Features: Attic, Breakfast Area, Cathedral Ceiling(s), Dining Area, Separate/Formal Dining Room, Entrance Foyer, Eat-in Kitchen, Game Room, High Ceilings, Home Office, Kitchen Island, Family Room Main Level, Storage, Skylights, Traditional Floorplan, Vaulted Ceiling(s), Walk-In Closet(s), Central Vacuum
- Fireplace: Yes
- Fireplace(s): Family Room, Gas Log
- Appliances: Dishwasher, Electric Dryer, Gas Cooktop, Disposal, Gas Oven, Gas Water Heater, Microwave, Refrigerator, Washer
- Flooring: Carpet, Ceramic Tile, Hardwood
Rooms
Bathrooms
- Total Bathrooms: 4
- Full Bathrooms: 3
- Half Bathrooms: 1
Bedrooms
- Total Bedrooms: 4
Other Rooms
- Laundry: Washer Hookup, Dryer Hookup, ElectricDryer Hookup, Main Level
Additional Information
- Security/Safety: Smoke Detector(s)
Exterior
- Exterior Features: Deck, Porch, Patio
- Porch/Patio/Deck: Covered, Deck, Patio, Porch
Parking
- Garage: Yes
- Attached garage: Yes
- Garage Spaces: 2
- Parking Features: Attached, Driveway, Garage, Off Street, On Street, Garage Door Opener
Location
- Area: Upper Saucon
- County: Lehigh
- Subdivision: Valley Green
- Cross Streets: Friedens Lane
- Driving Directions: From Rt 78 to Center Valley Parkway, right on Saucon Valley Rd, right on Camp Meeting Rd, left on Fridens Lane, right on Leeds Ct, property on the left.
School Information
- Elem School District: Southern Lehigh
- Midd School District: Southern Lehigh
- High School District: Southern Lehigh
Community
- Home Owners Assn.: Lehigh Valley MLS
Heating & Cooling
- Central air: Yes
- Air Conditioning: Yes
- Cooling Type: Central Air, Ceiling Fan(s), Zoned
- Heating Type: Baseboard, Electric, Forced Air, Heat Pump, Radiant, Zoned
Utilities
- Sewer: Public Sewer
- Water: Public
Structural Information
- Architectural Style: Colonial
- Construction: Stone, Stucco, Vinyl Siding
- Basement Desc.: Concrete, Rec/Family Area
- Roof: Asphalt, Fiberglass
- Windows: Skylight(s)
- Stories/Levels: 2
- Square Feet: 4,195
- Living Area: 4,195 Sq. Ft.
- Year Built: 1995
Lot Features
- Property View: Valley
- Lot Size (Acres): 0.35
- Lot Size (Sq. Ft.): 15,246
- Lot Size Source: Public Records
- Lot Dimensions: 88.47 x 110.04
- Frontage: Public Road, Paved
- Street/Road Desc.: Paved
- Sidewalks: Yes
- Lot Features: Flat, Views
- Trees/Vegetation: Partially Wooded
- Zoning: R-3
Financial Considerations
- Association Fee: $300
- Assoc Fee Freq.: Annually
- Tax Amount: $9,352.38
Disclosures and Reports
- Property ID: 642501547852-1
Listed by BHHS Fox & Roach Center Valley
Sold by RE/MAX Real Estate

Get Pre-Approved Today
Schools
Schools serving 4807 Leeds Ct
School District:Southern Lehigh School District
| Name | Grades | Distance |
|---|---|---|
Southern Lehigh Intermediate School 5438 Route 378, Bethlehem, PA 18015 | 4-6 | 0.6 mi |
Hopewell El School, Center Valley, PA 4625 W Hopewell Rd, Center Valley, PA 18034 | K-3 | 1.4 mi |
Southern Lehigh Middle School 3715 Preston Lane, Center Valley, PA 18034 | 7-8 | 0.8 mi |
Southern Lehigh Senior High School 5800 Main St, Center Valley, PA 18034 | 9-12 | 1 mi |
Disclaimer:
School attendance boundaries provided by ATTOM Data Solutions and are for reference only. Contact the school directly to verify enrollment eligibility.
Price & Sales History for 4807 Leeds Ct
Date
Details
Price
Change
Source
9/03/2026
Sold
$906,000
3.54%
MLS
7/31/2026
Listed
$875,000
—
MLS
Disclaimer: Historical sales information is derived from public records provided by the county offices. Information is not guaranteed and should be independently verified.
4807 Leeds Court, Upper Saucon Township, PA 18034 (MLS# 781253) is a Single Family property that was sold at $906,000 on September 03, 2026. Want to learn more about 4807 Leeds Court? Do you have questions about finding other Single Family real estate for sale in Upper Saucon Township? You can browse all Upper Saucon Township real estate or contact a Coldwell Banker agent to request more information.