This is a carousel with tiles that activate property listing cards. Use the previous and next buttons to navigate.
1/1
$725,000
This is a carousel with tiles that activate property listing cards. Use the previous and next buttons to navigate.
1/1
Property Description
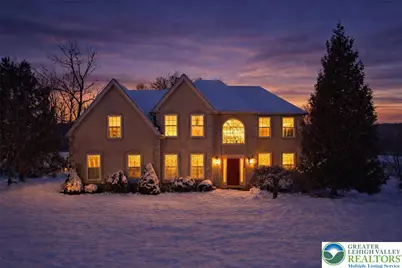
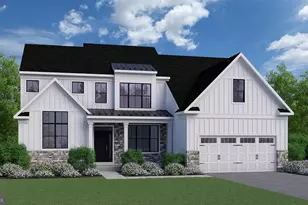
Exuding timeless elegance and refined craftsmanship, stunning 5-bedroom, 4.1-bath Center Hall Colonial ideally located in the highly sought-after Southern Lehigh School District. This exceptional home offers refined living with outstanding flexibility. A dramatic two-story foyer welcomes you with gleaming hardwood floors and a solid oak double staircase. Formal living and dining rooms feature hardwood flooring and elegant crown molding, ideal for entertaining. The impressive two-story family room offers hardwood floors and a classic wood-burning fireplace. The spacious eat-in kitchen boasts 42" cabinetry, granite countertops, and sliding doors. A powder room and first-floor laundry complete the main level. The luxurious primary suite features a vaulted ceiling, sitting area, large walk-in closet, and spa-like bath. Four additional generously sized bedrooms and a hall bath with double vanity complete the second floor. The finished basement includes a full bath and private exterior entrance, offering endless possibilities. Conveniently located minutes from major roadways, top-rated schools, Promenade Shops, rail trails, and local parks. This home delivers space, style, and an unbeatable location - schedule your private showing today.
Full Property Details
Full Property Details for 4985 Curly Horse Dr
General
- Sold For: $725,000
- Taxes: $9,026
- Status: Closed
- Type: Single Family
- Source: Lehigh_Valley
- MLS ID: 775723
- Added to Site: 81 day(s) ago
Interior
- Number of Rooms: 11
- Interior Features: Dining Area, Separate/Formal Dining Room, Entrance Foyer, Eat-in Kitchen, Home Office, In-Law Floorplan, Kitchen Island, Family Room Main Level, Vaulted Ceiling(s), Walk-In Closet(s)
- Fireplace: Yes
- Fireplace(s): Family Room, Wood Burning
- Appliances: Dryer, Dishwasher, Electric Cooktop, Electric Oven, Electric Range, Gas Cooktop, Disposal, Gas Dryer, Gas Water Heater, Microwave, Refrigerator, Washer
- Flooring: Hardwood, Luxury Vinyl, Luxury VinylPlank, Tile
Rooms
Bathrooms
- Total Bathrooms: 5
- Full Bathrooms: 4
- Half Bathrooms: 1
Bedrooms
- Total Bedrooms: 5
Other Rooms
- Laundry: Washer Hookup, Dryer Hookup, GasDryer Hookup, Lower Level, Stacked, Upper Level
Additional Information
- Security/Safety: Smoke Detector(s)
Exterior
- Exterior Features: Fence
Parking
- Garage: Yes
- Attached garage: Yes
- Garage Spaces: 2
- Parking Features: Attached, Built In, Garage, Off Street, On Street, Garage Door Opener
Location
- Area: Upper Saucon
- County: Lehigh
- Subdivision: Curly Horse
- Driving Directions: 33S, take exit toward 78W, Take exit 60B, left onto Verz Cruz, Continue on Lanark, right on W Hopewell, right on Curly Horse
School Information
- Elem School District: Southern Lehigh
- Midd School District: Southern Lehigh
- High School District: Southern Lehigh
- Elementary School: Hopewell Elementary School
- Middle School: Southern Lehigh Middle School
- High School: Southern Lehigh
Community
- Home Owners Assn.: Lehigh Valley MLS
Heating & Cooling
- Central air: Yes
- Air Conditioning: Yes
- Cooling Type: Central Air, Zoned
- Heating Type: Forced Air, Gas
Utilities
- Sewer: Public Sewer
- Water: Public
- Cable Available: Yes
- Utility Description: Cable Available
Structural Information
- Architectural Style: Colonial
- Construction: Foam Insulation, Stucco, Vinyl Siding
- Basement Desc.: Daylight, Exterior Entry, Finished, Sump Pump, Walk-Out Access
- Roof: Asphalt, Fiberglass
- Stories/Levels: 2
- Square Feet: 4,178
- Living Area: 4,178 Sq. Ft.
- Year Built: 2010
Lot Features
- Property View: City Lights
- Lot Size (Acres): 0.34
- Lot Size (Sq. Ft.): 14,797
- Lot Size Source: Public Records
- Lot Dimensions: 110.48 x 120 IRREG
- Lot Features: Flat
- Zoning: R-1-Rural Residential
- Fencing (Description): Yard Fenced
Financial Considerations
- Tax Amount: $9,026.13
Disclosures and Reports
- Property ID: 641426926263 1
Listed by Freeby Lai Real Estate
Sold by Coldwell Banker Hearthside

Get Pre-Approved Today
Schools
Schools serving 4985 Curly Horse Dr
School District:Southern Lehigh School District
| Name | Grades | Distance |
|---|---|---|
Hopewell El School, Center Valley, PA 4625 W Hopewell Rd, Center Valley, PA 18034 | K-3 | 0.3 mi |
Southern Lehigh Intermediate School 5438 Route 378, Bethlehem, PA 18015 | 4-6 | 1.8 mi |
Southern Lehigh Middle School 3715 Preston Lane, Center Valley, PA 18034 | 7-8 | 1.6 mi |
Southern Lehigh Senior High School 5800 Main St, Center Valley, PA 18034 | 9-12 | 1.7 mi |
Disclaimer:
School attendance boundaries provided by ATTOM Data Solutions and are for reference only. Contact the school directly to verify enrollment eligibility.
Price & Sales History for 4985 Curly Horse Dr
Date
Details
Price
Change
Source
6/22/2026
Sold
$725,000
-3.33%
MLS
4/24/2026
Listed
$750,000
—
MLS
Disclaimer: Historical sales information is derived from public records provided by the county offices. Information is not guaranteed and should be independently verified.
4985 Curly Horse Drive, Upper Saucon Township, PA 18034 (MLS# 775723) is a Single Family property that was sold at $725,000 on June 22, 2026. Want to learn more about 4985 Curly Horse Drive? Do you have questions about finding other Single Family real estate for sale in Upper Saucon Township? You can browse all Upper Saucon Township real estate or contact a Coldwell Banker agent to request more information.