This is a carousel with tiles that activate property listing cards. Use the previous and next buttons to navigate.
1/1
$330,000
This is a carousel with tiles that activate property listing cards. Use the previous and next buttons to navigate.
1/1
Property Description
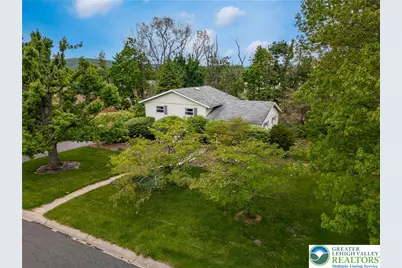
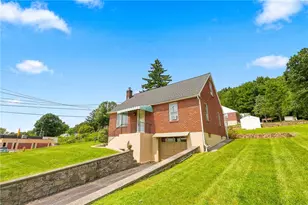
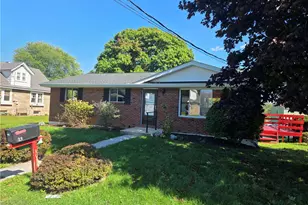
**Offer Deadline 7AM Friday May 15** Make this house your home in Southern Lehigh SD! This original owner split level features 3 bedrooms, 1.5 bathrooms on roughly 1/3 of an acre. The lower level features an oversized 1-car garage, family room, laundry area, and half bath. The laundry area includes an outside exit to a rear patio overlooking the private back yard. The main level features an eat-in kitchen, dining room, and living room. All 3 bedrooms and 1 full bath are located on the upper floor. Great neighborhood location with easy access to the highway and major arteries in the Lehigh Valley!
Full Property Details
Full Property Details for 5131 Fairlawn Rd
General
- Sold For: $330,000
- Taxes: $4,296
- Status: Closed
- Type: Single Family
- Source: Lehigh_Valley
- MLS ID: 776893
- Added to Site: 63 day(s) ago
Interior
- Number of Rooms: 7
- Interior Features: Dining Area, Eat-in Kitchen, Family Room Lower Level
- Appliances: Dishwasher, Electric Oven, Electric Range, Electric Water Heater, Microwave
- Flooring: Carpet, Laminate, Resilient
Rooms
Bathrooms
- Total Bathrooms: 2
- Full Bathrooms: 1
- Half Bathrooms: 1
Bedrooms
- Total Bedrooms: 3
Other Rooms
- Laundry: Lower Level
Exterior
- Exterior Features: Patio
- Porch/Patio/Deck: Patio
Parking
- Garage: Yes
- Attached garage: Yes
- Garage Spaces: 1
- Parking Features: Attached, Driveway, Garage
Location
- Area: Upper Saucon
- County: Lehigh
- Subdivision: Not in Development
- Driving Directions: From Lanark, Turn onto Estates, R on Fairlawn, Home on L
School Information
- Elem School District: Southern Lehigh
- Midd School District: Southern Lehigh
- High School District: Southern Lehigh
Community
- Home Owners Assn.: Lehigh Valley MLS
Heating & Cooling
- Heating Type: Baseboard, Electric, Radiant
Utilities
- Sewer: Public Sewer
- Water: Public
Structural Information
- Architectural Style: Split Level
- Construction: Aluminum Siding
- Basement Desc.: Partial
- Roof: Asphalt, Fiberglass
- Square Feet: 1,818
- Living Area: 1,818 Sq. Ft.
- Year Built: 1967
Lot Features
- Lot Size (Acres): 0.315
- Lot Size (Sq. Ft.): 13,720
- Lot Features: Flat
- Zoning: R-2
Financial Considerations
- Tax Amount: $4,296.73
Disclosures and Reports
- Property ID: 641486382795-1
Listed by Herb Real Estate, Inc.
Sold by TSB Property

Get Pre-Approved Today
Schools
Schools serving 5131 Fairlawn Rd
School District:Southern Lehigh School District
| Name | Grades | Distance |
|---|---|---|
Hopewell El School, Center Valley, PA 4625 W Hopewell Rd, Center Valley, PA 18034 | K-3 | 0.7 mi |
Southern Lehigh Intermediate School 5438 Route 378, Bethlehem, PA 18015 | 4-6 | 0.8 mi |
Southern Lehigh Middle School 3715 Preston Lane, Center Valley, PA 18034 | 7-8 | 0.6 mi |
Southern Lehigh Senior High School 5800 Main St, Center Valley, PA 18034 | 9-12 | 0.7 mi |
Disclaimer:
School attendance boundaries provided by ATTOM Data Solutions and are for reference only. Contact the school directly to verify enrollment eligibility.
Price & Sales History for 5131 Fairlawn Rd
Date
Details
Price
Change
Source
6/05/2026
Sold
$330,000
10%
MLS
5/12/2026
Listed
$300,000
—
MLS
Disclaimer: Historical sales information is derived from public records provided by the county offices. Information is not guaranteed and should be independently verified.
5131 Fairlawn Road, Upper Saucon Township, PA 18034 (MLS# 776893) is a Single Family property that was sold at $330,000 on June 05, 2026. Want to learn more about 5131 Fairlawn Road? Do you have questions about finding other Single Family real estate for sale in Upper Saucon Township? You can browse all Upper Saucon Township real estate or contact a Coldwell Banker agent to request more information.