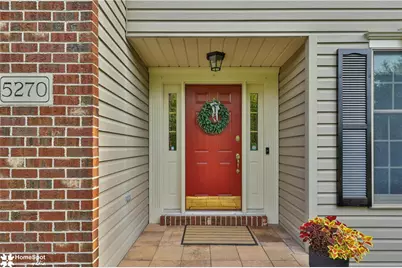
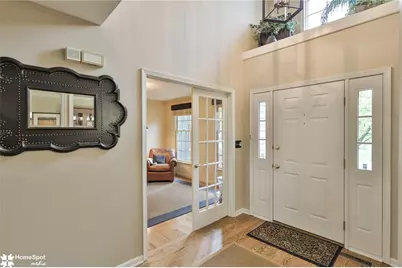
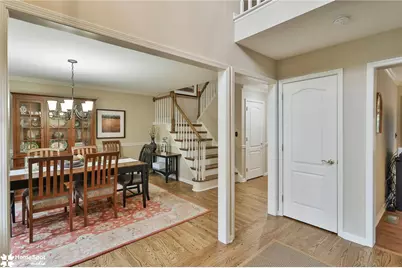
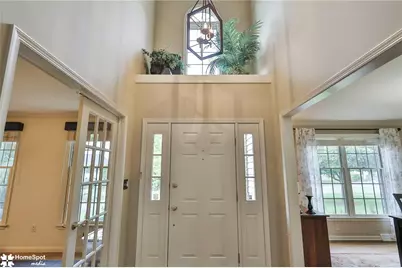
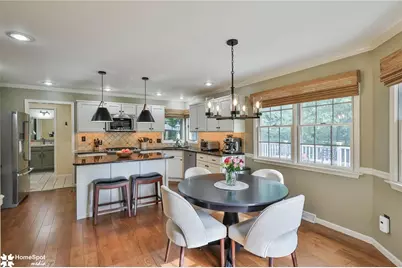
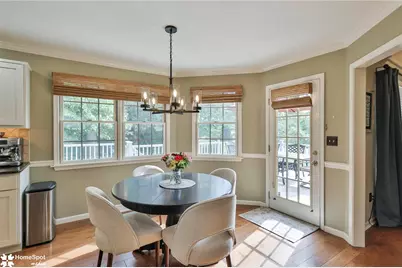
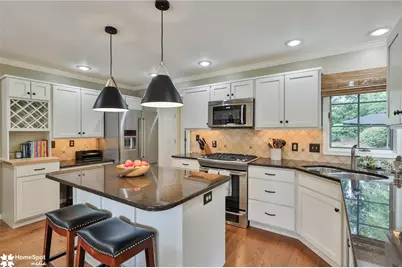
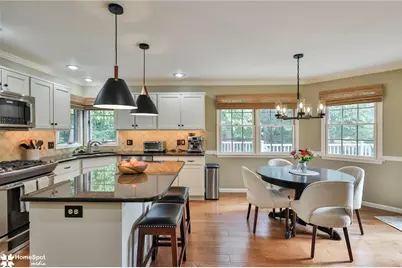
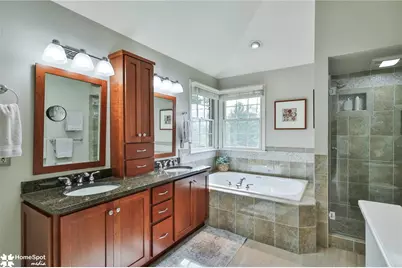
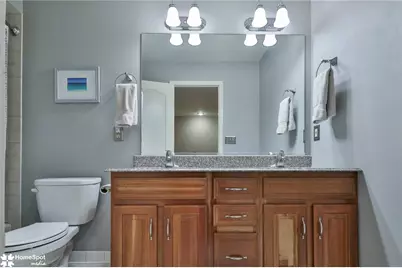
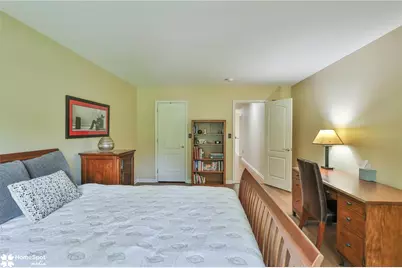
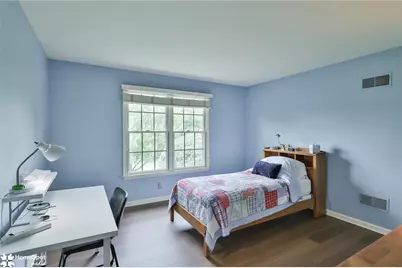
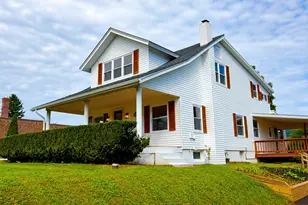
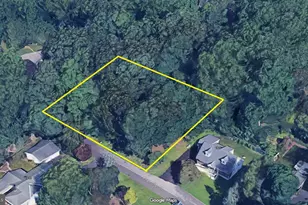
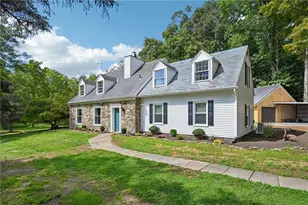
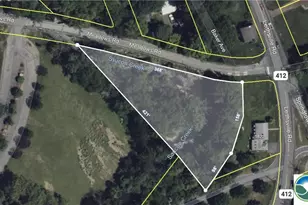
Full Property Details for 5270 Bowood St
General
- Price: $839,900
- Taxes: $7,566
- Status: Pending
- Type: Single Family
- Source: Lehigh_Valley
- MLS ID: 784188
- Updated: 9/15/2026
- Added to Site: 32 day(s) ago
Interior
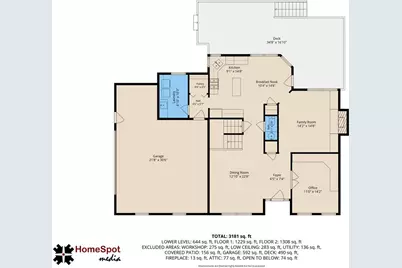
- Number of Rooms: 9
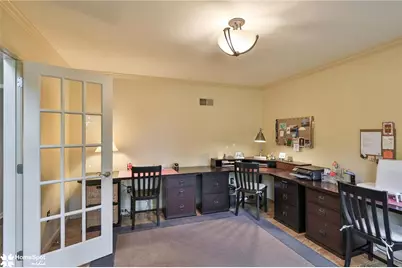
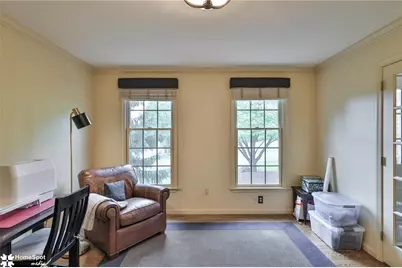
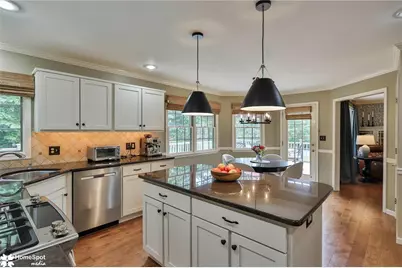
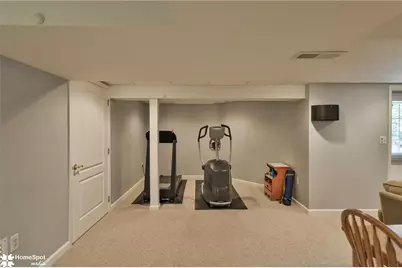
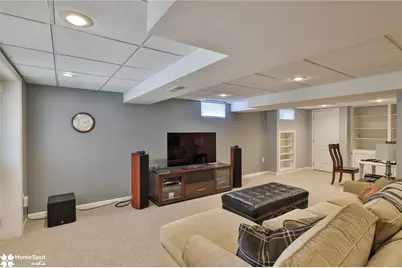
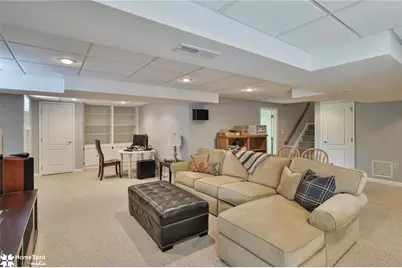
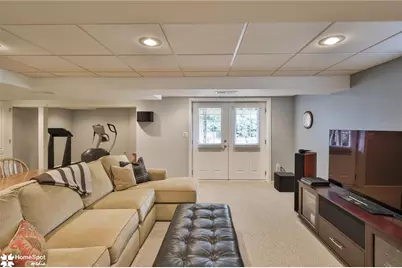
- Interior Features: Attic, Dining Area, Separate/Formal Dining Room, Family Room Lower Level, Home Office, Jetted Tub, Kitchen Island, Family Room Main Level, Storage, Skylights, Walk-In Closet(s)
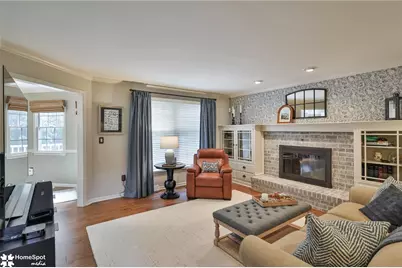
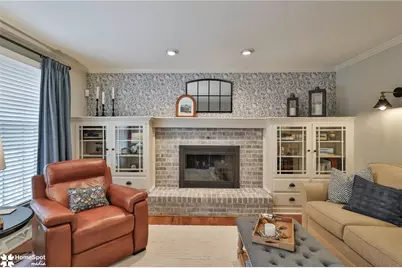
- Fireplace: Yes
- Fireplace(s): Family Room
- Appliances: Double Oven, Dishwasher, Electric Oven, Disposal, Gas Oven, Gas Range, Gas Water Heater, Microwave, Refrigerator
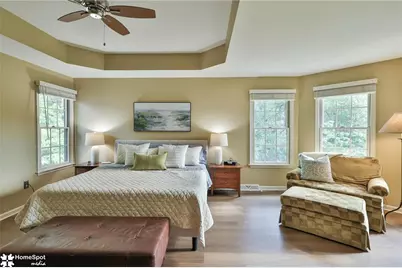
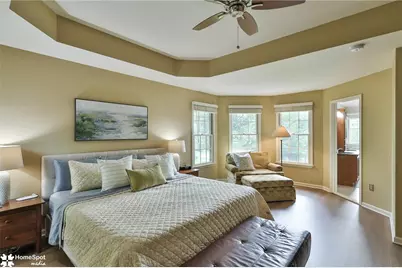
- Flooring: Carpet, Ceramic Tile, Hardwood, Luxury Vinyl, Luxury VinylPlank
Rooms
- Total Bathrooms: 3
- Full Bathrooms: 2
- Half Bathrooms: 1
- Laundry: Washer Hookup, Dryer Hookup, Main Level
Additional Information
- Security/Safety: Security System, Smoke Detector(s)
Exterior
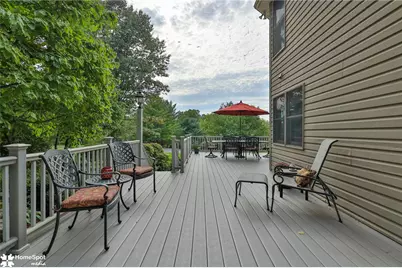
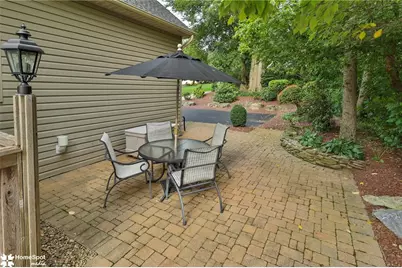
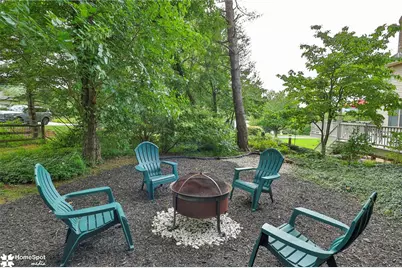
- Exterior Features: Deck, Fire Pit, Patio
- Porch/Patio/Deck: Deck, Patio
Parking
- Garage: Yes
- Attached garage: Yes
- Garage Spaces: 2
- Parking Features: Attached, Driveway, Garage, Off Street, On Street, Garage Door Opener
Location
- Area: Upper Saucon
- County: Lehigh
- Subdivision: Blue Ridge Estates
- Cross Streets: Pineview Drive
- Driving Directions: Route 309 South, Right onto Saucon Valley Road, Left on Lanark, Right on Spring, Left on Aberdene, Right on Bowood. Home on Corner on left side.
School Information
- Elem School District: Southern Lehigh
- Midd School District: Southern Lehigh
- High School District: Southern Lehigh
Community
- Home Owners Assn.: Lehigh Valley MLS
Heating & Cooling
- Central air: Yes
- Air Conditioning: Yes
- Cooling Type: Central Air
- Heating Type: Forced Air, Gas
Utilities
- Sewer: Public Sewer
- Water: Public
Structural Information
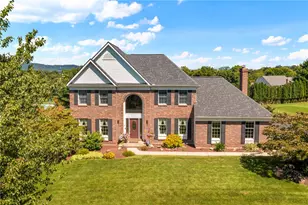
- Architectural Style: Colonial
- Construction: Brick, Vinyl Siding
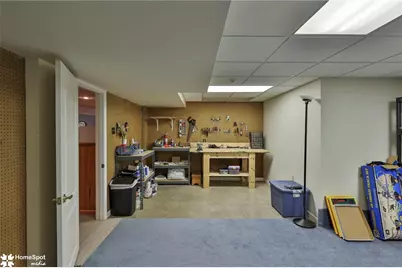
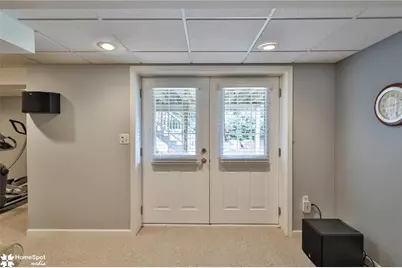
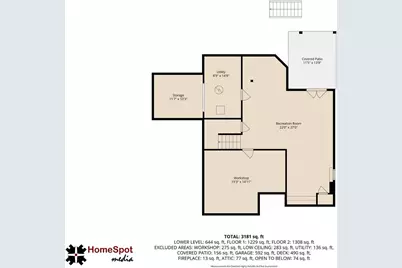
- Basement Desc.: Daylight, Concrete, Partially Finished, Walk-Out Access
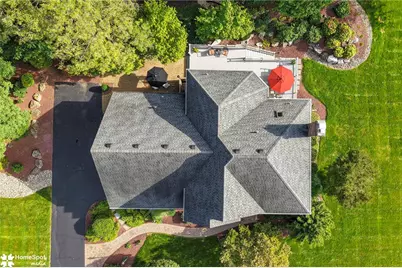
- Roof: Asphalt, Fiberglass
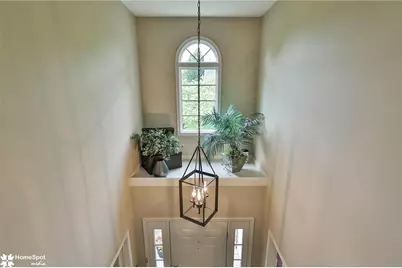
- Windows: Screens, Skylight(s)
- Stories/Levels: 2
- Square Feet: 3,538
- Living Area: 3,538 Sq. Ft.
- Year Built: 1995
Lot Features
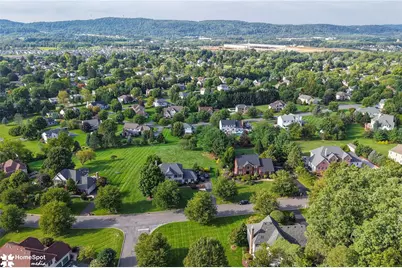
- Property View: Mountain(s)
- Lot Size (Acres): 0.797
- Lot Size (Sq. Ft.): 34,728
- Lot Size Source: Public Records
- Lot Features: Corner Lot
- Zoning: R-2
Financial Considerations
Disclosures and Reports
- Property ID: 641474059792-1
Listed by RE/MAX Central - Center Valley