This is a carousel with tiles that activate property listing cards. Use the previous and next buttons to navigate.
1/1
$917,500
This is a carousel with tiles that activate property listing cards. Use the previous and next buttons to navigate.
1/1
Property Description
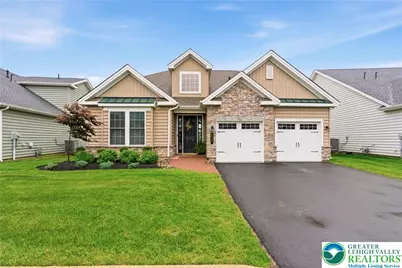
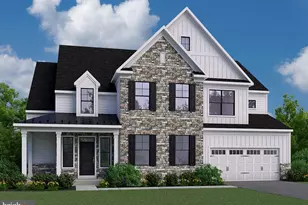
Welcome to one of the most stunning homes in Traditions of America at Locust Valley - a meticulously upgraded Franklin model inspired directly after the community showcase. Spanning 2,876 square feet across two levels, this 3-bedroom, 3-full-bath residence offers the perfect marriage of classic craftsmanship and modern luxury. The dramatic two-story great room is anchored by a full-height stacked stone gas fireplace, shiplap accent wall, and a wall of oversized windows framing breathtaking pastoral views. Custom built-in shelving flanks the fireplace, and luxury vinyl plank flooring flows throughout the main level. The chef's kitchen stuns with sage green raised-panel cabinetry, quartz countertops, a contrasting espresso island with sink, gas cooktop, built-in wall oven and microwave, and striking geometric pendant lighting - all open to the great room for seamless entertaining. A separate butler's pantry adds glass-front cabinetry, beverage refrigerator, wine storage, and its own quartz counter. The main-level office is a true showpiece with floor-to-ceiling custom sage built-ins - functional, classic. The primary suite offers wide open field views, a tray ceiling, two walk-in closets, and a spa bath with dual vanity, quartz counters, and a gorgeous tiled walk-in shower. The dedicated laundry room features sage cabinetry and a utility sink. The home is loaded with premium upgrades including a whole-house generator, central vacuum, water softener, Lutron smart lighting system, and custom blinds - true turnkey living with every detail considered. Step outside to your oversized covered paver patio with a stone seating wall all overlooking wide open space and distant mountain views with no homes directly behind you - rare privacy and scenery that make every morning and evening something special. All of this within a resort-style 55+ community where the mowing, raking, and shoveling are handled for you. Enjoy the state-of-the-art clubhouse, fitness center, sports bar, heated outdoor pool, pickleball courts, and more. No more yard work - just living better.
Full Property Details
Full Property Details for 5537 Traditions Dr
General
- Sold For: $917,500
- HOA FEE: $446/month
- Taxes: $10,944
- Status: Closed
- Type: Single Family
- Source: Lehigh_Valley
- MLS ID: 777755
- Added to Site: 143 day(s) ago
Interior
- Number of Rooms: 10
- Interior Features: Dining Area, Central Vacuum
- Fireplace: Yes
- Fireplace(s): Family Room, Gas Log
- Appliances: Built-In Oven, Dishwasher, Gas Cooktop, Gas Dryer, Gas Water Heater, Microwave, Refrigerator, Water Softener Owned, Washer
- Flooring: Carpet, Luxury Vinyl, Luxury VinylPlank, Tile
Rooms
Bathrooms
- Total Bathrooms: 3
- Full Bathrooms: 3
Bedrooms
- Total Bedrooms: 3
Other Rooms
- Laundry: Gas Dryer Hookup
Parking
- Garage: Yes
- Attached garage: Yes
- Garage Spaces: 2
- Parking Features: Attached, Driveway, Garage, Off Street, On Street, Garage Door Opener
Location
- Area: Upper Saucon
- County: Lehigh
- Subdivision: Traditions of America at Locust Valley
- Driving Directions: Traditions Drive
School Information
- Elem School District: Southern Lehigh
- Midd School District: Southern Lehigh
- High School District: Southern Lehigh
Community
- Home Owners Assn.: Lehigh Valley MLS
- Adult Community: Yes
Heating & Cooling
- Central air: Yes
- Air Conditioning: Yes
- Cooling Type: Central Air, Ceiling Fan(s)
- Heating Type: Forced Air, Gas
Utilities
- Sewer: Public Sewer
- Water: Public
Structural Information
- Construction: Vinyl Siding
- Basement Desc.: None
- Roof: Asphalt, Fiberglass
- Stories/Levels: 1
- Square Feet: 2,876
- Living Area: 2,876 Sq. Ft.
- Year Built: 2023
Lot Features
- Zoning: R-2
Financial Considerations
- Association Fee: $446
- Assoc Fee Freq.: Monthly
- Tax Amount: $10,944.28
Disclosures and Reports
- Property ID: 642323276494-89
Listed by Keller Williams Northampton
Sold by IronValley RE of Lehigh Valley

Get Pre-Approved Today
Schools
Schools serving 5537 Traditions Dr
School District:Southern Lehigh School District
| Name | Grades | Distance |
|---|---|---|
Liberty Bell El School 960 West Oxford Street, Coopersburg, PA 18036 | K-3 | 1.1 mi |
Southern Lehigh Intermediate School 5438 Route 378, Bethlehem, PA 18015 | 4-6 | 3 mi |
Southern Lehigh Middle School 3715 Preston Lane, Center Valley, PA 18034 | 7-8 | 2.8 mi |
Southern Lehigh Senior High School 5800 Main St, Center Valley, PA 18034 | 9-12 | 2.5 mi |
Disclaimer:
School attendance boundaries provided by ATTOM Data Solutions and are for reference only. Contact the school directly to verify enrollment eligibility.
Price & Sales History for 5537 Traditions Dr
Date
Details
Price
Change
Source
9/14/2026
Sold
$917,500
-2.91%
MLS
5/29/2026
Listed
$945,000
—
MLS
Disclaimer: Historical sales information is derived from public records provided by the county offices. Information is not guaranteed and should be independently verified.
5537 Traditions Drive, Upper Saucon Township, PA 18036 (MLS# 777755) is a Single Family property that was sold at $917,500 on September 14, 2026. Want to learn more about 5537 Traditions Drive? Do you have questions about finding other Single Family real estate for sale in Upper Saucon Township? You can browse all Upper Saucon Township real estate or contact a Coldwell Banker agent to request more information.