This is a carousel with tiles that activate property listing cards. Use the previous and next buttons to navigate.
1/1
$950,000
This is a carousel with tiles that activate property listing cards. Use the previous and next buttons to navigate.
1/1
Property Description
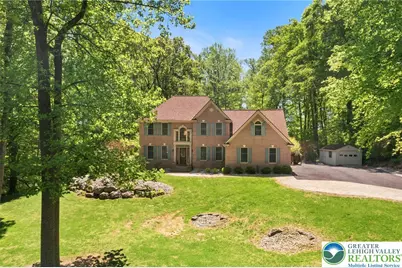
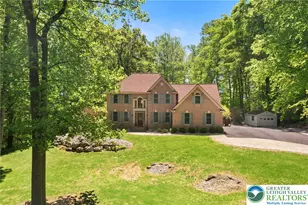
Tucked away on a breathtaking 3.11-acre wooded setting in desirable Upper Saucon and within the highly sought-after Southern Lehigh School District, this exceptional custom home offers the perfect blend of luxury, privacy, and resort-style living. Surrounded by mature trees and natural beauty, the property showcases an incredible backyard oasis complete with a spectacular in-ground pool and spa, expansive paver patios, outdoor fireplace, fire pit area, waterfall feature, oversized deck, and multiple outdoor entertaining spaces designed for unforgettable gatherings and everyday relaxation. Inside, the main level features formal living and dining rooms, a private office, powder room, and an impressive open-concept layout ideal for entertaining. The soaring family room highlights Brazilian cherry hardwood flooring, built-in speakers, and a stunning floor-to-ceiling stone fireplace. The oversized eat-in kitchen offers abundant custom cabinetry, granite countertops, center island seating, tile backsplash, and seamless access to the outdoor living spaces. Upstairs, the luxurious primary suite serves as a private retreat featuring hardwood flooring, a spacious custom walk-in closet/dressing area, adjacent office or flex room, and a beautifully updated spa-inspired bath complete with dual vanities, soaking tub, and oversized walk-in tile STEAM shower. Additional bedrooms are generously sized with excellent closet space and multiple full baths. A bonus finished flex space currently serves as a home gym and extensive dressing/storage area offering endless possibilities for fitness, hobbies, studio space, or additional office use. The finished lower level is truly next level featuring a spectacular custom home theater with rich wood millwork, tiered leather seating, dramatic ceiling details, built-in cabinetry, snack bar area, and a cinematic atmosphere that rivals commercial theaters. The lower level also includes additional recreation and lounge areas, a full bath, sauna, workshop, and walk-out access to the backyard retreat. Additional highlights include first-floor laundry, extensive recessed lighting, quality custom finishes throughout, oversized 3-car garage, whole-home entertaining potential, and beautifully landscaped grounds designed for privacy and tranquility. A rare opportunity to own a luxury retreat offering resort-style amenities, unforgettable entertaining spaces, and exceptional privacy while remaining convenient to shopping, dining, parks, hospitals, golf, and major routes.
Full Property Details
Full Property Details for 5925 Robin Ln
General
- Sold For: $950,000
- Taxes: $9,026
- Status: Closed
- Type: Single Family
- Source: Lehigh_Valley
- MLS ID: 775532
- Added to Site: 61 day(s) ago
Interior
- Number of Rooms: 12
- Interior Features: Wet Bar, Dining Area, Separate/Formal Dining Room, Eat-in Kitchen, Game Room, Home Office, In-Law Floorplan, Jetted Tub, Kitchen Island, Family Room Main Level, Vaulted Ceiling(s), Walk-In Closet(s)
- Fireplace: Yes
- Fireplace(s): Family Room, Outside
- Appliances: Dishwasher, Electric Dryer, Electric Oven, Electric Water Heater, Microwave, Oil Water Heater, Refrigerator, Washer
- Flooring: Carpet, Ceramic Tile, Hardwood
Rooms
Bathrooms
- Total Bathrooms: 4
- Full Bathrooms: 3
- Half Bathrooms: 1
Bedrooms
- Total Bedrooms: 4
Other Rooms
- Laundry: Electric Dryer Hookup, Main Level
Additional Information
- Pool: Yes
- Pool Description: In Ground, In Ground
Exterior
- Exterior Features: Deck, Fence, Fire Pit, Pool
- Porch/Patio/Deck: Deck
Parking
- Garage: Yes
- Attached garage: Yes
- Garage Spaces: 3
- Parking Features: Attached, Garage, Garage Door Opener
Location
- Area: Upper Saucon
- County: Lehigh
- Subdivision: Not in Development
- Driving Directions: Lanark to Blue Church to Robin
School Information
- Elem School District: Southern Lehigh
- Midd School District: Southern Lehigh
- High School District: Southern Lehigh
Community
- Home Owners Assn.: Lehigh Valley MLS
Heating & Cooling
- Central air: Yes
- Air Conditioning: Yes
- Cooling Type: Central Air, Ductless
- Heating Type: Ductless, Electric, Heat Pump, Oil
Utilities
- Sewer: Septic Tank
- Water: Well
- Well: Yes
Structural Information
- Architectural Style: Colonial
- Construction: Brick, Vinyl Siding
- Basement Desc.: Finished, Walk-Out Access
- Roof: Asphalt, Fiberglass
- Stories/Levels: 2
- Square Feet: 4,380
- Living Area: 4,380 Sq. Ft.
- Year Built: 1999
Additional Structures
- Other Structures: Gazebo
Lot Features
- Lot Size (Acres): 3.111
- Lot Size (Sq. Ft.): 135,515
- Lot Size Source: Public Records
- Lot Features: Wooded
- Zoning: R-2-Suburban Residential
- Fencing (Description): Yard Fenced
Financial Considerations
- Tax Amount: $9,026.13
Disclosures and Reports
- Property ID: 641491998218 1
Listed by RE/MAX Real Estate
Sold by BHHS Fox & Roach Center Valley

Get Pre-Approved Today
Schools
Schools serving 5925 Robin Ln
School District:Southern Lehigh School District
| Name | Grades | Distance |
|---|---|---|
Liberty Bell El School 960 West Oxford Street, Coopersburg, PA 18036 | K-3 | 0.8 mi |
Southern Lehigh Intermediate School 5438 Route 378, Bethlehem, PA 18015 | 4-6 | 1.3 mi |
Southern Lehigh Middle School 3715 Preston Lane, Center Valley, PA 18034 | 7-8 | 1.1 mi |
Southern Lehigh Senior High School 5800 Main St, Center Valley, PA 18034 | 9-12 | 0.9 mi |
Disclaimer:
School attendance boundaries provided by ATTOM Data Solutions and are for reference only. Contact the school directly to verify enrollment eligibility.
Price & Sales History for 5925 Robin Ln
Date
Details
Price
Change
Source
7/10/2026
Sold
$950,000
11.76%
MLS
5/15/2026
Listed
$850,000
—
MLS
Disclaimer: Historical sales information is derived from public records provided by the county offices. Information is not guaranteed and should be independently verified.
5925 Robin Lane, Upper Saucon Township, PA 18036 (MLS# 775532) is a Single Family property that was sold at $950,000 on July 10, 2026. Want to learn more about 5925 Robin Lane? Do you have questions about finding other Single Family real estate for sale in Upper Saucon Township? You can browse all Upper Saucon Township real estate or contact a Coldwell Banker agent to request more information.