This is a carousel with tiles that activate property listing cards. Use the previous and next buttons to navigate.
1/1
$700,000
This is a carousel with tiles that activate property listing cards. Use the previous and next buttons to navigate.
1/1
Property Description
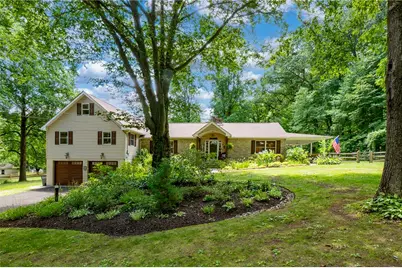
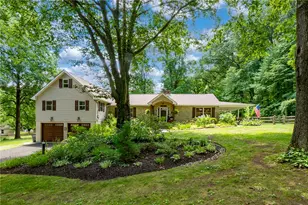
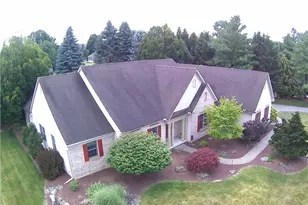
Tucked away on 1.27 picturesque acres in desirable Upper Saucon Township and the award-winning Southern Lehigh School District, this beautifully updated home offers the perfect balance of privacy, comfort, and everyday functionality. Offering nearly 2,400 square feet above grade plus a spacious finished lower level, this inviting home features warm hardwood floors, sun-filled living spaces, and thoughtful improvements throughout. The main level has been enhanced with a convenient laundry room, new coat closet, fresh interior paint, recessed lighting, and an open, welcoming floor plan designed for modern living. The spacious kitchen opens to multiple gathering areas, while the large living room provides a comfortable place to relax with family and friends. A dedicated office offers the perfect work-from-home space and provides the flexibility to serve as a potential fourth bedroom, if desired. The generous primary bedroom is complemented by beautifully updated bathrooms featuring illuminated, anti-fog mirrors, while two additional bedrooms provide plenty of space for family or guests. Downstairs, the finished lower level creates exceptional flexibility with expansive recreation and media space, a cozy wood-burning fireplace, abundant storage, and room for hobbies, fitness, or a second living area. Outdoor living is equally impressive. A covered rear porch with ceiling fans overlooks the beautifully landscaped backyard, while an additional paver patio provides another inviting space to entertain or simply enjoy the peaceful surroundings. Mature trees, extensive landscaping, and fencing create a private, park-like setting that feels like your own retreat. The oversized attached garage has been completely remodeled and now includes its own heating system, side-mount garage door openers, and abundant workspace. Bonus, 2 driveways for extra parking! Numerous recent improvements provide tremendous value and peace of mind, including a Rheem Hybrid Electric Heat Pump water heater, whole-house water softener and purification system, replacement well pump, generator transfer switch, propane gas line for the grill, recessed lighting throughout much of the home, garbage disposal, updated utility sink, remodeled garage, and more. Offering an exceptional combination of updated living, flexible space, beautiful outdoor amenities, and an unbeatable Southern Lehigh location, this is a property you'll be proud to call home. *BUY WITH CONFIDENCE-PRE-LISTING HOME AND SEPTIC INSPECTIONS AVAILABLE * 3D MATTERPORT PLUS INTERACTIVE FLOOR PLAN AVAILABLE, TOO*
Full Property Details
Full Property Details for 5936 Glen Rd
General
- Sold For: $700,000
- Taxes: $6,120
- Status: Closed
- Type: Single Family
- Source: Lehigh_Valley
- MLS ID: 780368
- Added to Site: 50 day(s) ago
Interior
- Number of Rooms: 9
- Interior Features: Dining Area, Separate/Formal Dining Room, Eat-in Kitchen, Game Room, Home Office, Family Room Main Level
- Fireplace: Yes
- Fireplace(s): Insert, Lower Level, Living Room
- Appliances: Dishwasher, Gas Oven, Oil Water Heater, Refrigerator
- Flooring: Hardwood, Tile
Rooms
Bathrooms
- Total Bathrooms: 3
- Full Bathrooms: 3
Bedrooms
- Total Bedrooms: 3
Other Rooms
- Laundry: Lower Level
Exterior
- Exterior Features: Patio
- Porch/Patio/Deck: Covered, Patio
Parking
- Garage: Yes
- Attached garage: Yes
- Garage Spaces: 4
- Parking Features: Attached, Garage, Garage Door Opener
Location
- Area: Upper Saucon
- County: Lehigh
- Subdivision: Not in Development
- Driving Directions: From Limeport Pike to Chestnut Hill to Left on Glen
School Information
- Elem School District: Southern Lehigh
- Midd School District: Southern Lehigh
- High School District: Southern Lehigh
Community
- Home Owners Assn.: Lehigh Valley MLS
Heating & Cooling
- Central air: Yes
- Air Conditioning: Yes
- Cooling Type: Central Air
- Heating Type: Baseboard, Hot Water
Utilities
- Sewer: Septic Tank
- Water: Well
- Well: Yes
Structural Information
- Architectural Style: Ranch, Raised Ranch
- Construction: Stone, Vinyl Siding
- Basement Desc.: Full, Partially Finished
- Roof: Asphalt, Fiberglass
- Stories/Levels: 1
- Square Feet: 3,383
- Living Area: 3,383 Sq. Ft.
- Year Built: 1965
Lot Features
- Lot Size (Acres): 1.271
- Lot Size (Sq. Ft.): 55,365
- Lot Size Source: Public Records
- Lot Features: Flat
- Trees/Vegetation: Partially Wooded
- Zoning: R-2-SUBURBAN RESIDENTIAL
Financial Considerations
- Tax Amount: $6,120
Disclosures and Reports
- Property ID: 641346459808001
Listed by RE/MAX Real Estate
Sold by RE/MAX Real Estate

Get Pre-Approved Today
Schools
Schools serving 5936 Glen Rd
School District:Southern Lehigh School District
| Name | Grades | Distance |
|---|---|---|
Liberty Bell El School 960 West Oxford Street, Coopersburg, PA 18036 | K-3 | 1.7 mi |
Southern Lehigh Intermediate School 5438 Route 378, Bethlehem, PA 18015 | 4-6 | 2.7 mi |
Southern Lehigh Middle School 3715 Preston Lane, Center Valley, PA 18034 | 7-8 | 2.4 mi |
Southern Lehigh Senior High School 5800 Main St, Center Valley, PA 18034 | 9-12 | 2.3 mi |
Disclaimer:
School attendance boundaries provided by ATTOM Data Solutions and are for reference only. Contact the school directly to verify enrollment eligibility.
Price & Sales History for 5936 Glen Rd
Date
Details
Price
Change
Source
8/24/2026
Sold
$700,000
7.69%
MLS
7/12/2026
Listed
$650,000
—
MLS
Disclaimer: Historical sales information is derived from public records provided by the county offices. Information is not guaranteed and should be independently verified.
5936 Glen Road, Upper Saucon Township, PA 18036 (MLS# 780368) is a Single Family property that was sold at $700,000 on August 24, 2026. Want to learn more about 5936 Glen Road? Do you have questions about finding other Single Family real estate for sale in Upper Saucon Township? You can browse all Upper Saucon Township real estate or contact a Coldwell Banker agent to request more information.