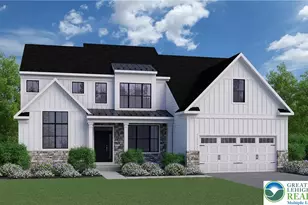
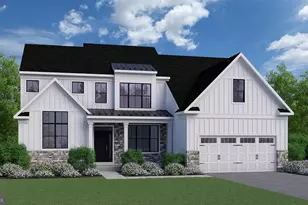
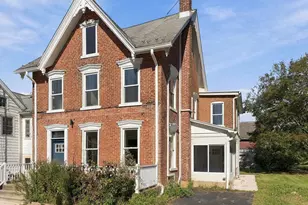
This is a carousel with tiles that activate property listing cards. Use the previous and next buttons to navigate.
1/1
$752,000
This is a carousel with tiles that activate property listing cards. Use the previous and next buttons to navigate.
1/1
Property Description
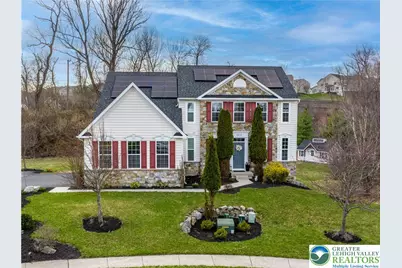
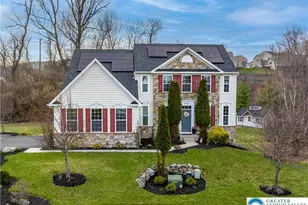
****Highest and Best Tuesday April,7 10:00 AM*** Experience exceptional craftsmanship in this one-of-a-kind sanctuary, nestled in a cul-de-sac within the Southern Lehigh School District. Lovingly maintained and artistically curated, this 4-bedroom, 2.5-bath masterpiece opens with a grand two-story foyer. Custom moulding draws the eyes upward to a sleek Restoration Hardware chandelier-a bold statement piece that serves as a style prelude, signaling the high-end materials and intentional design found throughout the home. The heart of the home is a clean, open-concept kitchen designed for the modern chef. The dining area flows naturally onto a pristine paver patio, creating a seamless indoor-outdoor transition. This space is a true entertainer's dream, featuring a modern gazebo, built-in grill, and a wood-burning fireplace, enhanced by a tranquil water feature for relaxed summer nights. The main level is designed for both productivity and relaxation. It features a dedicated laundry room, a warm family room anchored by a gas fireplace, and a front office that reminds you of a story book as it is adorned with shelving to the ceiling, tailor made to hold books and treasures. For those seeking a quiet escape, a cozy den offers a versatile retreat that can easily transition into a formal dining room. The second level is headlined by a primary suite featuring dual walk-in closets and a spa-inspired ensuite bathroom-complete with a soaking tub, separate shower, and an enclosed toilet for added privacy. Three additional bedrooms and a full bath provide ample space for family or guests. The finished basement is a showstopper, featuring a clean-lined wet bar fully equipped with wine and beverage fridges, a beer tap, and a professional glass rinser. The electric and gas fireplaces elevate the ambiance, making it the ultimate hangout. Enjoy a fun game night or head through the hand-crafted wood barn door-built by the owner-into the expansive and adaptable space, now serving as a home gym. The home also includes a full-home generator, solar panels,2 car garage, and large utility shed for additional storage. Filled with intrigue, offering new details to admire at every turn, this home is truly something to behold. Do not miss your opportunity. Schedule your appointment today!
Full Property Details
Full Property Details for 6310 Candle Pl
General
- Sold For: $752,000
- Taxes: $7,915
- Status: Closed
- Type: Single Family
- Source: Lehigh_Valley
- MLS ID: 773428
- Added to Site: 54 day(s) ago
Interior
- Number of Rooms: 9
- Interior Features: Cathedral Ceiling(s), Dining Area, Eat-in Kitchen, High Ceilings, Home Office, Kitchen Island, Vaulted Ceiling(s), Smart Home
- Fireplace: Yes
- Fireplace(s): Gas Log, Lower Level, Living Room, Wood Burning, Outside
- Appliances: Dishwasher, Electric Dryer, Gas Cooktop, Gas Water Heater, Washer
- Flooring: Carpet, Hardwood, Tile
Rooms
Bathrooms
- Total Bathrooms: 3
- Full Bathrooms: 2
- Half Bathrooms: 1
Bedrooms
- Total Bedrooms: 4
Other Rooms
- Laundry: Electric Dryer Hookup, Main Level
Exterior
- Exterior Features: Patio, Shed, Water Feature
- Porch/Patio/Deck: Patio
Parking
- Garage: Yes
- Garage Spaces: 2
- Parking Features: Built In, Garage, Off Street, On Street, Garage Door Opener
Location
- Area: Upper Saucon
- County: Lehigh
- Subdivision: Not in Development
- Cross Streets: Thomsondale Road
- Driving Directions: 309 South . Right on Main Street. Right on Liberty Creek Parkway. Right onto Thompsondale Road. Right onto Candle Place. Property on the left side of the cul-de-sac.
School Information
- Elem School District: Southern Lehigh
- Midd School District: Southern Lehigh
- High School District: Southern Lehigh
- Middle School: Southern Lehigh Middle School
- High School: Southern Lehigh High School
Community
- Home Owners Assn.: Lehigh Valley MLS
Heating & Cooling
- Central air: Yes
- Air Conditioning: Yes
- Cooling Type: Central Air
- Heating Type: Active Solar, Forced Air
Utilities
- Sewer: Public Sewer
- Water: Public
Structural Information
- Architectural Style: Colonial
- Construction: Vinyl Siding
- Basement Desc.: Partially Finished
- Roof: Asphalt, Fiberglass
- Stories/Levels: 2
- Square Feet: 3,857
- Living Area: 3,857 Sq. Ft.
- Year Built: 2014
Additional Structures
- Other Structures: Shed(s)
Lot Features
- Lot Size (Acres): 0.615
- Lot Size (Sq. Ft.): 26,776
- Lot Size Source: Public Records
- Lot Dimensions: 72 x 144
- Lot Features: Cul-De-Sac
- Zoning: R-2 Suburban Residential
Green Features
- Energy Generation: Solar
Financial Considerations
- Tax Amount: $7,915.51
Disclosures and Reports
- Property ID: 642432098514001
Listed by BHHS Fox & Roach Macungie
Sold by NON MBR Office

Get Pre-Approved Today
Schools
Schools serving 6310 Candle Pl
School District:Southern Lehigh School District
| Name | Grades | Distance |
|---|---|---|
Liberty Bell El School 960 West Oxford Street, Coopersburg, PA 18036 | K-3 | 0.8 mi |
Southern Lehigh Intermediate School 5438 Route 378, Bethlehem, PA 18015 | 4-6 | 1.1 mi |
Southern Lehigh Middle School 3715 Preston Lane, Center Valley, PA 18034 | 7-8 | 0.9 mi |
Southern Lehigh Senior High School 5800 Main St, Center Valley, PA 18034 | 9-12 | 0.7 mi |
Disclaimer:
School attendance boundaries provided by ATTOM Data Solutions and are for reference only. Contact the school directly to verify enrollment eligibility.
Price & Sales History for 6310 Candle Pl
Date
Details
Price
Change
Source
5/20/2026
Sold
$752,000
5.17%
MLS
4/01/2026
Listed
$715,000
—
MLS
Disclaimer: Historical sales information is derived from public records provided by the county offices. Information is not guaranteed and should be independently verified.
6310 Candle Place, Upper Saucon Township, PA 18036 (MLS# 773428) is a Single Family property that was sold at $752,000 on May 20, 2026. Want to learn more about 6310 Candle Place? Do you have questions about finding other Single Family real estate for sale in Upper Saucon Township? You can browse all Upper Saucon Township real estate or contact a Coldwell Banker agent to request more information.