This is a carousel with tiles that activate property listing cards. Use the previous and next buttons to navigate.
1/1
$389,900
This is a carousel with tiles that activate property listing cards. Use the previous and next buttons to navigate.
1/1
Property Description
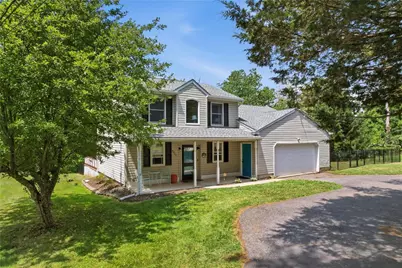
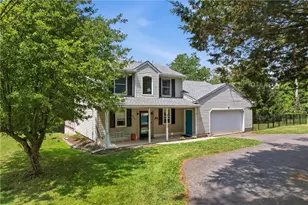
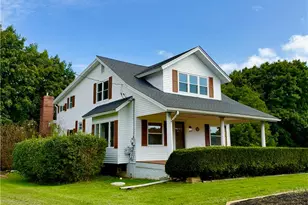
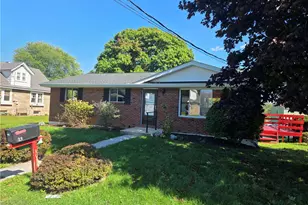
Originally built in 1900 and thoughtfully transformed with a major addition in 1995, this exceptional home seamlessly blends timeless character with modern comfort. You'll have to look closely to find hints of the original home! Step inside to a spacious gourmet kitchen featuring quality cabinetry with pull-out drawers, stainless steel appliances, a pantry, center island, and abundant storage-perfect for everyday living and entertaining. The impressive living room is sure to be a favorite gathering space, showcasing soaring 20+ ft. vaulted ceilings, two ceiling fans, and a cozy wood stove. Connected to the home's heating system, the wood stove can efficiently heat the entire house. The main level also offers the convenience of a full bath and first-floor laundry. Upstairs, you'll find four comfortable bedrooms, each with vaulted ceilings and ceiling fans, creating bright and inviting spaces. Enjoy outdoor living on the expansive 41' x 13.6' Trex deck, complete with an additional 10' x 9' seating area. A detached two-car garage completes this impressive property. The co-seller is the niece of the listing agent. All offers due by Sunday, the 12th, at noon.
Full Property Details
Full Property Details for 6354 New St
General
- Sold For: $389,900
- Taxes: $4,451
- Status: Closed
- Type: Single Family
- Source: Lehigh_Valley
- MLS ID: 780270
- Added to Site: 52 day(s) ago
Interior
- Number of Rooms: 7
- Interior Features: Dining Area, Separate/Formal Dining Room, Kitchen Island, Vaulted Ceiling(s), Walk-In Closet(s)
- Fireplace: Yes
- Fireplace(s): Living Room, Wood Burning
- Appliances: Dishwasher, Electric Dryer, Electric Oven, Electric Water Heater, Disposal, Microwave, Washer
- Flooring: Carpet, Laminate, Resilient, Tile
Rooms
Bathrooms
- Total Bathrooms: 2
- Full Bathrooms: 2
Bedrooms
- Total Bedrooms: 4
Other Rooms
- Laundry: Washer Hookup, Dryer Hookup, ElectricDryer Hookup
Parking
- Garage: Yes
- Garage Spaces: 2
- Parking Features: Parking Garage, Garage Door Opener
Location
- Area: Upper Saucon
- County: Lehigh
- Subdivision: Not in Development
- Cross Streets: Flint Hill Road
- Driving Directions: From 309 South, left on Passer Rd., next left on Flint Hill Rd, and a quick left on New St. The home will be on the left.
School Information
- Elem School District: Southern Lehigh
- Midd School District: Southern Lehigh
- High School District: Southern Lehigh
Community
- Home Owners Assn.: Lehigh Valley MLS
Heating & Cooling
- Central air: Yes
- Air Conditioning: Yes
- Cooling Type: Central Air
- Heating Type: Oil
Utilities
- Sewer: Public Sewer
- Water: Well
- Well: Yes
Structural Information
- Architectural Style: Other
- Construction: Vinyl Siding
- Basement Desc.: Crawl Space
- Roof: Asphalt, Fiberglass
- Stories/Levels: 2
- Square Feet: 1,992
- Living Area: 1,992 Sq. Ft.
- Year Built: 1900
Lot Features
- Lot Size (Acres): 0.519
- Lot Size (Sq. Ft.): 22,589
- Lot Size Source: Public Records
- Lot Dimensions: 219 x 100 Irregular
- Zoning: R-2
Financial Considerations
- Tax Amount: $4,451.75
Disclosures and Reports
- Property ID: 642443384089-1
Listed by BHGRE Valley Partners - Emmaus
Sold by Pocono Mtn. Assoc. of REALTORS

Get Pre-Approved Today
Schools
Schools serving 6354 New St
School District:Southern Lehigh School District
| Name | Grades | Distance |
|---|---|---|
Southern Lehigh Intermediate School 5438 Route 378, Bethlehem, PA 18015 | 4-6 | 1 mi |
Hopewell El School, Center Valley, PA 4625 W Hopewell Rd, Center Valley, PA 18034 | K-3 | 2 mi |
Southern Lehigh Middle School 3715 Preston Lane, Center Valley, PA 18034 | 7-8 | 0.9 mi |
Southern Lehigh Senior High School 5800 Main St, Center Valley, PA 18034 | 9-12 | 0.7 mi |
Disclaimer:
School attendance boundaries provided by ATTOM Data Solutions and are for reference only. Contact the school directly to verify enrollment eligibility.
Price & Sales History for 6354 New St
Date
Details
Price
Change
Source
8/13/2026
Sold
$389,900
—
MLS
7/07/2026
Listed
$389,900
—
MLS
Disclaimer: Historical sales information is derived from public records provided by the county offices. Information is not guaranteed and should be independently verified.
6354 New Street, Upper Saucon Township, PA 18034 (MLS# 780270) is a Single Family property that was sold at $389,900 on August 13, 2026. Want to learn more about 6354 New Street? Do you have questions about finding other Single Family real estate for sale in Upper Saucon Township? You can browse all Upper Saucon Township real estate or contact a Coldwell Banker agent to request more information.