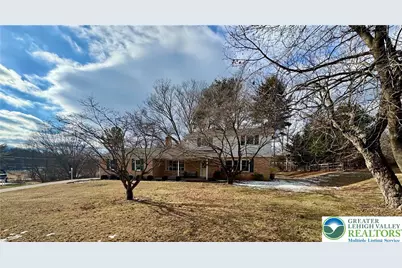
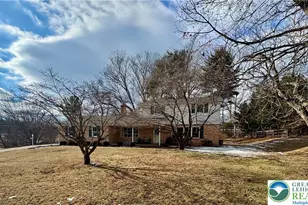
This is a carousel with tiles that activate property listing cards. Use the previous and next buttons to navigate.
1/1
$505,000
This is a carousel with tiles that activate property listing cards. Use the previous and next buttons to navigate.
1/1
Property Description
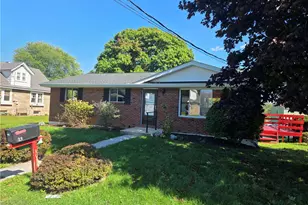
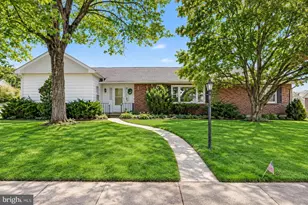
Your stunning Southern Lehigh/Upper Saucon Twp home is now available! Come and experience the tranquility of living in a beautifully maintained and updated home on a quiet cul-de-sac surrounded by rolling hills with large mature trees and landscaping providing cooling shade in the warmer weather and privacy for enjoying your backyard retreat. This fantastic home features 3 BRs, 2 Full Baths and a 2 Car Garage. When you enter the front door you will see gleaming hardwood floors in the Living and Dining Rooms that are filled with light and charm. The cozy Family Room features an energy saving pellet stove to keep you warm on chilly nights with a first floor Full Bath that is so useful and convenient! Sliding glass doors lead to an Enclosed Porch out back for enjoying the views of a private tree-filled backyard. The Kitchen features beautiful granite countertops with a lovely custom built coffee/entertaining area for extra storage and counter space. Upstairs is a wide, light filled hallway with a Full Bath and 3 spacious Bedrooms all featuring hardwood floors. The private backyard features a stone fire pit and is perfect for gathering and entertaining all year long! **Features** New Roof in 2017, New Gutters with leaf guards and new Well Pump in 2019, New Furnace installed 2020 has 2 zone liquid propane heat and Central AC. Radon System, Water Softener, Whole House Fan. Energy efficient Anderson Windows installed throughout the house in 2021. Security system is in place. Minutes to I-78 and many shops and amenities at Promenade Saucon Valley.
Full Property Details
Full Property Details for 6560 Fernwood Dr
General
- Sold For: $505,000
- Taxes: $5,458
- Status: Closed
- Type: Single Family
- Source: Lehigh_Valley
- MLS ID: 773454
- Added to Site: 118 day(s) ago
Interior
- Number of Rooms: 8
- Interior Features: Dining Area, Separate/Formal Dining Room, Family Room Main Level
- Fireplace: Yes
- Fireplace(s): Family Room
- Appliances: Dryer, Dishwasher, Electric Oven, Electric Range, Electric Water Heater, Microwave, Refrigerator, Water Softener Owned, Washer
- Flooring: Ceramic Tile, Hardwood, Laminate, Resilient
Rooms
Bathrooms
- Total Bathrooms: 2
- Full Bathrooms: 2
Bedrooms
- Total Bedrooms: 3
Other Rooms
- Laundry: Main Level
Additional Information
- Security/Safety: Security System
Exterior
- Exterior Features: Fire Pit, Propane Tank - Leased
- Porch/Patio/Deck: Enclosed, Porch
Parking
- Garage: Yes
- Attached garage: Yes
- Garage Spaces: 2
- Parking Features: Attached, Driveway, Garage, Garage Door Opener
Location
- Area: Upper Saucon
- County: Lehigh
- Subdivision: Not in Development
- Cross Streets: Mill Rd
- Driving Directions: Route 309 South to Main St Coopersburg. Right at light onto Main St to Mill Rd. Turn Right onto Mill Rd. Fernwood Dr is first road on right. Property up hill on left.
School Information
- Elem School District: Southern Lehigh
- Midd School District: Southern Lehigh
- High School District: Southern Lehigh
Community
- Home Owners Assn.: Lehigh Valley MLS
Heating & Cooling
- Central air: Yes
- Air Conditioning: Yes
- Cooling Type: Central Air, Whole House Fan, Zoned
- Heating Type: Forced Air, Propane, Pellet Stove, Zoned
Utilities
- Sewer: Septic Tank
- Water: Well
- Well: Yes
Structural Information
- Architectural Style: Colonial
- Construction: Aluminum Siding, Brick
- Basement Desc.: Full
- Roof: Asphalt, Fiberglass
- Stories/Levels: 2
- Square Feet: 2,060
- Living Area: 2,060 Sq. Ft.
- Year Built: 1969
Lot Features
- Property View: Hills
- Lot Size (Acres): 0.485
- Lot Size (Sq. Ft.): 21,120
- Lot Size Source: Public Records
- Lot Features: Cul-De-Sac, Sloped
- Trees/Vegetation: Partially Wooded
- Zoning: R-2
Financial Considerations
- Tax Amount: $5,458.26
Disclosures and Reports
- Property ID: 642430190679 1
Listed by BHHS Fox & Roach - Allentown
Sold by BHHS Fox & Roach - Allentown

Get Pre-Approved Today
Schools
Schools serving 6560 Fernwood Dr
School District:Southern Lehigh School District
| Name | Grades | Distance |
|---|---|---|
Liberty Bell El School 960 West Oxford Street, Coopersburg, PA 18036 | K-3 | 0.4 mi |
Southern Lehigh Intermediate School 5438 Route 378, Bethlehem, PA 18015 | 4-6 | 1.5 mi |
Southern Lehigh Middle School 3715 Preston Lane, Center Valley, PA 18034 | 7-8 | 1.2 mi |
Southern Lehigh Senior High School 5800 Main St, Center Valley, PA 18034 | 9-12 | 1 mi |
Disclaimer:
School attendance boundaries provided by ATTOM Data Solutions and are for reference only. Contact the school directly to verify enrollment eligibility.
Price & Sales History for 6560 Fernwood Dr
Date
Details
Price
Change
Source
5/28/2026
Sold
$442,500
-11.32%
MLS
3/18/2026
Listed
$499,000
—
MLS
Disclaimer: Historical sales information is derived from public records provided by the county offices. Information is not guaranteed and should be independently verified.
6560 Fernwood Drive, Upper Saucon Township, PA 18036 (MLS# 773454) is a Single Family property that was sold at $505,000 on May 28, 2026. Want to learn more about 6560 Fernwood Drive? Do you have questions about finding other Single Family real estate for sale in Upper Saucon Township? You can browse all Upper Saucon Township real estate or contact a Coldwell Banker agent to request more information.