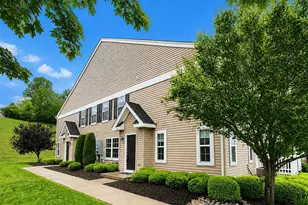
This is a carousel with tiles that activate property listing cards. Use the previous and next buttons to navigate.
1/1
$420,000
This is a carousel with tiles that activate property listing cards. Use the previous and next buttons to navigate.
1/1
Property Description
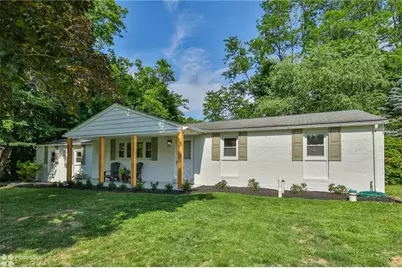
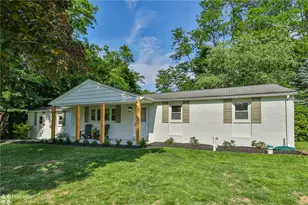
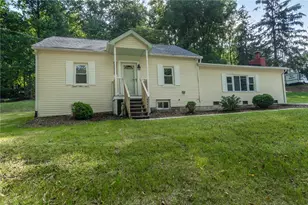
MULTIPLE OFFERS RECEIVED! HIGHEST AND BEST BY 3PM SATURDAY JUNE 20TH!!! Discover unparalleled comfort and modern living in this completely remodeled Southern Lehigh Ranch, perfectly situated on a generous half-acre lot. A welcoming covered front porch invites you into a home where every detail has been meticulously updated. The heart of this residence is its beautifully remodeled eat-in white kitchen, featuring gleaming granite countertops, brand-new stainless-steel appliances, and soft-close cabinets, creating an inviting space for culinary endeavors. The spacious living room boasts elegant hardwood floors that extend through the main level, enhancing the home's cohesive design. Three generously sized bedrooms provide comfortable retreats, complemented by a remodeled bath with a double vanity for added convenience. The lower level offers expansive living possibilities, presenting a large finished rec room perfect for entertainment or relaxation. A second remodeled full bath and a versatile bonus room, ideal for an office, a fourth bedroom, or any space you desire, complete this level. Practicality abounds with a walk-in laundry room and a dedicated workshop or additional storage area. Outside, enjoy tranquil moments on the large covered rear patio, perfect for outdoor dining or simply unwinding, or relax on the swing in the backyard. An oversized two-car garage provides ample parking and storage, and a convenient storage shed further enhances the property's utility. This exceptional home offers public sewer and is strategically located close to diverse shopping, exquisite restaurants, and major routes including 309, 378, 78, and the PA Turnpike, ensuring effortless commuting and access to amenities.
Full Property Details
Full Property Details for 6657 Blue Church Rd S
General
- Sold For: $420,000
- Taxes: $4,083
- Status: Closed
- Type: Single Family
- Source: Lehigh_Valley
- MLS ID: 778916
- Added to Site: 60 day(s) ago
Interior
- Number of Rooms: 7
- Interior Features: Attic, Eat-in Kitchen, Mud Room, Storage, Utility Room
- Appliances: Dishwasher, Electric Dryer, Electric Oven, Electric Range, Microwave, Washer
- Flooring: Carpet, Hardwood, Laminate, Resilient, Vinyl
Rooms
Bathrooms
- Total Bathrooms: 2
- Full Bathrooms: 2
Bedrooms
- Total Bedrooms: 4
Other Rooms
- Laundry: Washer Hookup, Dryer Hookup, ElectricDryer Hookup, Lower Level
Additional Information
- Security/Safety: Smoke Detector(s)
Exterior
- Exterior Features: Porch, Patio
- Porch/Patio/Deck: Covered, Patio, Porch
Parking
- Garage: Yes
- Attached garage: Yes
- Garage Spaces: 2
- Parking Features: Attached, Garage, Garage Door Opener
Location
- Area: Upper Saucon
- County: Lehigh
- Subdivision: Not in Development
- Cross Streets: W State St
- Driving Directions: I-78, Route 309S to Coopersburg, Right on Main St, Right on West State St, Left on Blue Church property immediately on Left
School Information
- Elem School District: Southern Lehigh
- Midd School District: Southern Lehigh
- High School District: Southern Lehigh
- Elementary School: Liberty Bell
- Middle School: Southern Lehigh
- High School: Southern Lehigh
Community
- Home Owners Assn.: Lehigh Valley MLS
Heating & Cooling
- Heating Type: Baseboard, Hot Water, Oil
Utilities
- Sewer: Public Sewer
- Water: Well
- Well: Yes
- Cable Available: Yes
- Utility Description: Cable Available
Structural Information
- Architectural Style: Ranch
- Construction: Blown-In Insulation, Brick
- Basement Desc.: Full, Finished, Sump Pump
- Roof: Asphalt, Fiberglass
- Windows: Replacement Windows
- Stories/Levels: 1
- Square Feet: 2,210
- Living Area: 2,210 Sq. Ft.
- Year Built: 1961
Lot Features
- Lot Size (Acres): 0.53
- Lot Size (Sq. Ft.): 23,087
- Lot Size Source: Public Records
- Frontage: Public Road
- Lot Features: Flat
- Zoning: R-2-Suburban Residential
Financial Considerations
- Tax Amount: $4,083.85
Disclosures and Reports
- Property ID: 641396337229 1
Listed by Preferred Properties Plus
Sold by Re/Max 440

Get Pre-Approved Today
Schools
Schools serving 6657 Blue Church Rd S
School District:Southern Lehigh School District
| Name | Grades | Distance |
|---|---|---|
Liberty Bell El School 960 West Oxford Street, Coopersburg, PA 18036 | K-3 | 0.8 mi |
Southern Lehigh Intermediate School 5438 Route 378, Bethlehem, PA 18015 | 4-6 | 2.4 mi |
Southern Lehigh Middle School 3715 Preston Lane, Center Valley, PA 18034 | 7-8 | 2.1 mi |
Southern Lehigh Senior High School 5800 Main St, Center Valley, PA 18034 | 9-12 | 1.9 mi |
Disclaimer:
School attendance boundaries provided by ATTOM Data Solutions and are for reference only. Contact the school directly to verify enrollment eligibility.
Price & Sales History for 6657 Blue Church Rd S
Date
Details
Price
Change
Source
7/15/2026
Sold
$420,000
6.33%
MLS
6/13/2026
Listed
$395,000
—
MLS
Disclaimer: Historical sales information is derived from public records provided by the county offices. Information is not guaranteed and should be independently verified.
6657 Blue Church Road S, Upper Saucon Township, PA 18036 (MLS# 778916) is a Single Family property that was sold at $420,000 on July 15, 2026. Want to learn more about 6657 Blue Church Road S? Do you have questions about finding other Single Family real estate for sale in Upper Saucon Township? You can browse all Upper Saucon Township real estate or contact a Coldwell Banker agent to request more information.