This is a carousel with tiles that activate property listing cards. Use the previous and next buttons to navigate.
1/1
$1,250,000
This is a carousel with tiles that activate property listing cards. Use the previous and next buttons to navigate.
1/1
Property Description
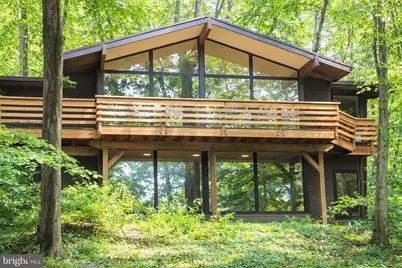
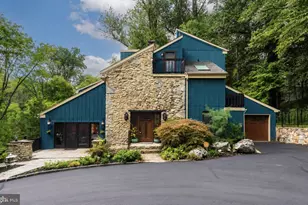
This home will nourish your soul! It has been the privilege of our lives to live in this 2.3-acre McElroy in the T/E school district. Located minutes from VF Park, KOP, and access to major highways, yet nestled in the trees on Valley Forge Mountain, this home offers the best of both worlds. Every day is like being on a vacation, enjoying nature through floor-to-ceiling windows or spending time relaxing by the waterfall by the 30,000-gallon koi pond (which can be converted back to a heated swimming pool if preferred). Or join the VFM swim/racket club, a five-minute walk on the Horseshoe Trail. (With some work, the former tennis court above the pool could be restored or turned into a pickleball court.) This secluded home has 4 bedrooms, 3.5 baths, a full-house generator, new septic, central air, a gas hot water heater, public water, and PECO natural gas, a 1.5-car garage, Hardie Board siding, and a wired home security system with smoke detection. The main floor has hardwood floors, exposed beams, and vaulted ceilings throughout, an eat-in kitchen with a 10-foot seamless granite island, DCS 5-burner gas stove, Bosch refrigerator, dishwasher, and convection microwave, as well as a separate pantry, 4 skylights, under-cabinet lighting, and a heated floor, making the heart of this home a joy to be in. The large great room with a gas fireplace and dining room combo makes this a lovely space for family gatherings. The very large primary bedroom with a ceiling fan and Jack and Jill vanities boasts more beautiful nature views. Also on the upper floor is a bonus room/office with wrap-around windows, a hallway coat closet, and a powder room with a floating granite countertop and a stone vessel sink. Throughout the upper floor is access to a full-length deck accessed through Anderson doors. The entire floor showcases floor-to-ceiling windows throughout to make the inside feel as one with nature. Going down the flight of stairs, you enter a large den with floor-to-ceiling wrap-around windows and a wood-burning fireplace. 3 bedrooms and 1 full bath come off the den. The rest of the lower level consists of utility closets, a laundry room with a washer/dryer, and multiple storage areas. The garage enters the house through the laundry room. The garage includes a full bath, which can serve as a mud room. The grounds behind the house are amazing with slate walkways, a giant koi pond, 10' tall waterfall sloping up to a former tennis court, and a slate patio perfect for a fire pit.. Surrounding the entire rear property is an aluminum, chain link, and deer fence with a gate exiting onto the Horseshoe Trail. Also in the backyard is a separate "Florida room" with new Anderson windows and doors, so you can sit and feel outside any time of year. Ample parking, a recently paved driveway lined with lamp posts, and uplighting will make you proud to arrive home. This beautiful home is move-in ready with fresh paint, new carpet, and a new septic system.
Full Property Details
Full Property Details for 2118 Welsh Valley Rd
General
- Sold For: $1,250,000
- Taxes: $7,217 (2012)
- Status: Closed
- Type: Single Family
- Source: BrightMLSPhilly
- MLS ID: PACT2125524
- Added to Site: 57 day(s) ago
Interior
- Rooms/Areas: Living Room, Dining Room, Primary Bedroom, Bedroom 2, Bedroom 3, Kitchen, Family Room, Bedroom 1, Other
- Interior Features: Kitchen - Island, Butlers Pantry, Skylight(s), Ceiling Fan(s), Kitchen - Eat-In
- Fireplace: Yes
- Number of Fireplaces: 2
- Fireplace(s): Brick, Gas/Propane, Wood
- Appliances: Built-In Range, Commercial Range, Dishwasher, Disposal
- Flooring: Wood, Carpet, Ceramic Tile
Rooms
Bathrooms
- Total Bathrooms: 4
- Full Bathrooms: 3
- Half Bathrooms: 1
- Main Floor Baths: 2
- Main - Full Baths: 1
- Main - 1/2 Baths: 1
- Lower Floor Baths: 2
- Lower - Full Baths: 2
Bedrooms
- Total Bedrooms: 4
- Bedrooms Lower: 3
- Bedrooms Main & Up: 1
Additional Information
- Pool: Yes
- Private Pool: Yes
- Pool Description: In Ground
- Security/Safety: Security System
Exterior
- Exterior Features: Tennis Court(s), Exterior Lighting
- Porch/Patio/Deck: Deck(s), Porch(es), Balcony
Parking
- Garage: Yes
- Garage Spaces: 2
- Total Spaces: 6
- Parking Features: Private
- Parking Type: Driveway, Attached Garage, Other
- Garage Description: Inside Access, Garage Door Opener
Location
- Area: Tredyffrin Twp (10343)
- Municipality: TREDYFFRIN TWP
- County: CHESTER
- Subdivision: VALLEY FORGE MTN
- Cross Streets: Yellow Springs
- Driving Directions: Exit Rt 202 to the left onto Swedesford Rd, Right on North Valley, right onto Yellow Springs, left onto Welsh Valley
School Information
- School District: Tredyffrin-Easttown
- Elementary School: Valley Forge
- Middle School: Valley Forge
- High School: Conestoga Senior
Community
- Pets Allowed: Yes
- Pets: No Pet Restrictions
Heating & Cooling
- Central air: Yes
- Cooling Type: Central A/C
- Cooling Fuel: Natural Gas
- Heating Type: Forced Air
- Heating Fuel: Natural Gas
- Water Heater: Natural Gas
Utilities
- Sewer: On Site Septic
- Water: Public
- Utility Description: Cable TV
Structural Information
- Architectural Style: Contemporary
- Structure Type: Detached
- Construction: Block, Copper Plumbing, CPVC/PVC
- Foundation: Slab
- Roof: Pitched, Shingle
- Walls/Ceilings: Cathedral Ceilings
- Windows: Skylights, Energy Efficient
- Stories Description: Lower 1, Main
- Square Feet: 3,500
- Sq. Ft. Source: Estimated
- Living Area: 3,500 Sq. Ft.
- Finished Above Grnd: 3,500 Sq. Ft.
- Year Built: 1967
- Year Built Source: Estimated
- Property Condition: Excellent
Unit Information
Unit 1
- Bathrooms-Lower: 2
- Bedrooms-Lower: 3
Additional Structures
- Other Structures: Office/Studio
Lot Features
- Property View: Trees/Woods, Pond, Mountain
- Lot Size (Acres): 2.3
- Lot Size (Sq. Ft.): 100,188
- Lot Size Source: Estimated
- Street/Road Desc.: Black Top
- Zoning: R1/2
- Lot Description: Irregular, Trees/Wooded, Front Yard, Rear Yard, SideYard(s)
- Fencing (Description): Other, Aluminum, Rear
Water Features
- Water View: Yes
Green Features
- Energy Efficient: Appliances
Financial Considerations
- Price Per Sq. Ft.: $342.86
- Tax w/Assessment: $282,630
- Tax Amount: $7,217
- Tax Year: 2012
- Terms: Standard Sale
Disclosures and Reports
- Ownership: Fee Simple
- Inclusions: Washer, Dryer, Refrigerator, Dishwasher, Patio Furniture, Pool Equipment / Mechanicals
- Lot Number: 22
Listed by VRA Realty, Philip J Cannavo and VRA Realty, Tracy L Herbert
Sold by CG Realty, LLC, Alissa Cosden

Get Pre-Approved Today
Schools
Schools serving 2118 Welsh Valley Rd
School District:Tredyffrin-Easttown School District
| Name | Grades | Distance |
|---|---|---|
Valley Forge Middle School 105 West Walker Road, Wayne, PA 19087 | 5-8 | 2.1 mi |
Valley Forge El School 99 Walker Road, Wayne, PA 19087 | K-4 | 2.3 mi |
Conestoga Senior High School 200 Irish Road, Berwyn, PA 19312 | 9-12 | 3 mi |
Disclaimer:
School attendance boundaries provided by ATTOM Data Solutions and are for reference only. Contact the school directly to verify enrollment eligibility.
Price & Sales History for 2118 Welsh Valley Rd
Date
Details
Price
Change
Source
6/15/2026
Sold
$1,250,000
4.17%
MLS
5/16/2026
Listed
$1,200,000
—
MLS
Disclaimer: Historical sales information is derived from public records provided by the county offices. Information is not guaranteed and should be independently verified.
2118 Welsh Valley Road, Valley Forge, PA 19460 (MLS# PACT2125524) is a Single Family property that was sold at $1,250,000 on June 15, 2026. Want to learn more about 2118 Welsh Valley Road? Do you have questions about finding other Single Family real estate for sale in Valley Forge? You can browse all Valley Forge real estate or contact a Coldwell Banker agent to request more information.