This is a carousel with tiles that activate property listing cards. Use the previous and next buttons to navigate.
1/1
$608,000
This is a carousel with tiles that activate property listing cards. Use the previous and next buttons to navigate.
1/1
Property Description
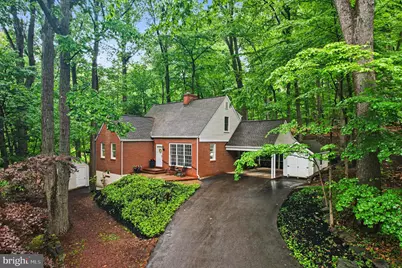
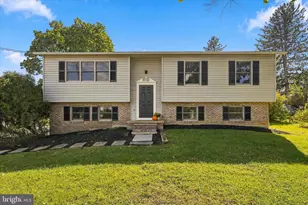
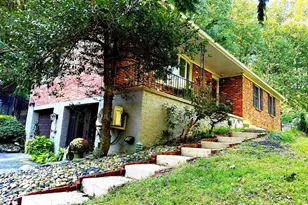
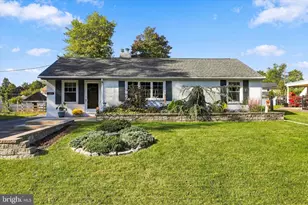
Set on 1.2 private wooded acres in the desirable Valley Forge Mountain community, this impeccably maintained 3BR / 2BA single home offers a rare combination of privacy, flexibility, and move-in ready comfort. Nestled within the scenic hillsides of Chester County and just minutes from Valley Forge National Historical Park, the property provides peaceful surroundings while remaining close to everyday conveniences and outdoor recreation. A welcoming front porch, expansive driveway with ample guest parking, and covered carport with attic storage create an inviting first impression. Inside, oversized front and rear windows fill the home with natural light while showcasing the beautiful wooded setting. The main living area features gorgeous wood floors and a cozy gas fireplace. The flexible floorplan includes a main level bedroom and updated full bath, ideal for guests, a den, or home office. Upstairs, you'll find two additional bedrooms and another updated full bath. The modern kitchen offers granite counters, stainless steel appliances, and direct access to the rear patio. Natural gas service is already connected to the home, making conversion to gas cooking feasible. Dining room is located off the kitchen. Additional features include natural gas hot air heat, central air, 200-amp electrical service, underground utilities, and a natural gas whole-house generator for added peace of mind. The unfinished walk-out basement includes a dedicated workshop and spray booth, offering excellent functionality for hobbyists, woodworkers, contractors, or creative pursuits. Storage is plentiful with a super unique and practical walk-in attic storage area and two exterior sheds. Outdoor living is equally appealing with a front porch and rear patio overlooking the wooded landscape, creating a peaceful setting for relaxing or entertaining. Residents of Valley Forge Mountain enjoy access to the Sunbowl playground and pavilion, along with optional memberships to the community pool and racquet clubs along with numerous community events throughout the year. The nearby Phoenixville Country Club has membership options for golfing enthusiasts. Horseshoe Trail and Valley Forge Park provide miles of scenic hiking, biking, and walking trails. Located within the Phoenixville Area School District, 220 Jug Hollow Rd presents a rare opportunity to own a meticulously cared for home in one of the area's most sought-after natural settings.
Full Property Details
Full Property Details for 220 Jug Hollow Rd
General
- Sold For: $608,000
- Taxes: $6,789 (2025)
- Status: Closed
- Type: Single Family
- Source: BrightMLSPhilly
- MLS ID: PACT2126346
- Added to Site: 47 day(s) ago
Interior
- Number of Rooms: 6
- Fireplace: Yes
- Number of Fireplaces: 1
- Fireplace(s): Gas/Propane
Rooms
Bathrooms
- Total Bathrooms: 2
- Full Bathrooms: 2
- Upper Floor Baths: 1
- Upper - Full Baths: 1
- Main Floor Baths: 1
- Main - Full Baths: 1
Bedrooms
- Total Bedrooms: 3
- Bedrooms Upper: 2
- Bedrooms Main & Up: 1
Exterior
- Exterior Features: Stone Retaining Walls
- Porch/Patio/Deck: Porch(es), Patio(s)
Parking
- Carport Spaces: 1
- Total Spaces: 7
- Parking Features: Asphalt Driveway
- Parking Type: Driveway, Attached Carport
Location
- Area: Schuylkill Twp (10327)
- Municipality: SCHUYLKILL TWP
- County: CHESTER
- Subdivision: VALLEY FORGE MTN
- Driving Directions: GPS directions are accurate
School Information
- School District: Phoenixville Area
Heating & Cooling
- Central air: Yes
- Cooling Type: Central A/C
- Cooling Fuel: Electric
- Heating Type: Forced Air
- Heating Fuel: Natural Gas
- Water Heater: Electric
Utilities
- Sewer: On Site Septic
- Water: Well
Structural Information
- Architectural Style: Cape Cod
- Structure Type: Detached
- Construction: Block, Frame
- Basement: Yes
- Basement Desc.: Full, Unfinished, Walkout Level, Workshop
- Foundation: Block
- Stories Description: Main, Upper 1
- Square Feet: 1,759
- Sq. Ft. Source: Assessor
- Living Area: 1,759 Sq. Ft.
- Finished Above Grnd: 1,759 Sq. Ft.
- Year Built: 1959
- Year Built Source: Assessor
- Property Condition: Excellent, Very Good
Additional Structures
- Other Structures: Shed
Lot Features
- Property View: Trees/Woods
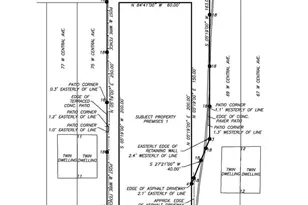
- Lot Size (Acres): 1.2
- Lot Size (Sq. Ft.): 52,272
- Lot Size Source: Assessor
- Zoning: R1
- Lot Description: Trees/Wooded
Financial Considerations
- Price Per Sq. Ft.: $329.73
- Assessment Year: 2026
- School Tax: $5,429
- City/TownTax: $560
- City/TownTax Freq: Annually
- County Tax: $799
- County Tax Freq: Annually
- Tax w/Assessment: $154,790
- Tax Amount: $6,789
- Tax Year: 2025
- Terms: Standard Sale
- Tax Total Finished Sq. Ft.: 1759
Disclosures and Reports
- Ownership: Fee Simple
- Exclusions: Basement refrigerator, 1st floor bedroom wardrobe in closet, 2 metal statues in front garden
- Inclusions: Kitchen refrigerator, washer, dryer, microwave, dehumidifier
- Lot Number: 21
Listed by EXP Realty, LLC, Shawn Lowery
Sold by Howard Hanna Real Estate Services, Kia Smith

Get Pre-Approved Today
Schools
Schools serving 220 Jug Hollow Rd
School District:Phoenixville Area School District
| Name | Grades | Distance |
|---|---|---|
Schuylkill El School 290 South Whitehorse Road, Phoenixville, PA 19460 | 2-5 | 2 mi |
Phoenixville Early Learning Center 1 Phantom Way, Phoenixville, PA 19460 | K-1 | 2.8 mi |
Phoenixville Area Middle School 1000 Purple Pride Parkway, Phoenixville, PA 19460 | 6-8 | 2.8 mi |
Phoenixville Area High School 1200 Gay Street, Phoenixville, PA 19460 | 9-12 | 2.8 mi |
Disclaimer:
School attendance boundaries provided by ATTOM Data Solutions and are for reference only. Contact the school directly to verify enrollment eligibility.
Price & Sales History for 220 Jug Hollow Rd
Date
Details
Price
Change
Source
6/26/2026
Sold
$608,000
4.83%
MLS
5/26/2026
Listed
$580,000
—
MLS
Disclaimer: Historical sales information is derived from public records provided by the county offices. Information is not guaranteed and should be independently verified.
220 Jug Hollow Road, Valley Forge, PA 19481 (MLS# PACT2126346) is a Single Family property that was sold at $608,000 on June 26, 2026. Want to learn more about 220 Jug Hollow Road? Do you have questions about finding other Single Family real estate for sale in Valley Forge? You can browse all Valley Forge real estate or contact a Coldwell Banker agent to request more information.