This is a carousel with tiles that activate property listing cards. Use the previous and next buttons to navigate.
1/1
$179,500
This is a carousel with tiles that activate property listing cards. Use the previous and next buttons to navigate.
1/1
Property Description
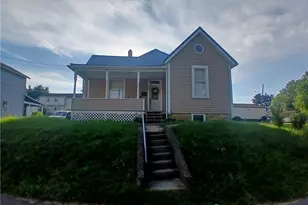
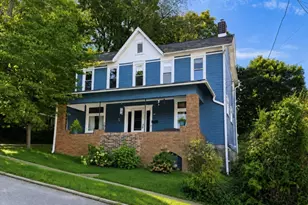
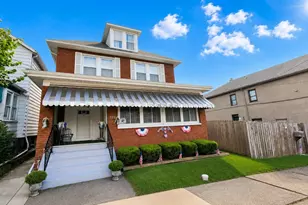
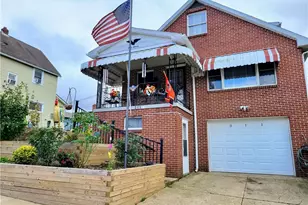
Welcome home to timeless charm and enduring craftsmanship in this 2.5-story Victorian. The expansive covered front porch immediately invites you to relax-perfect for morning coffee, quiet reading, or visiting with neighbors. Inside, a welcoming entry opens to a spacious living room featuring a stunning stone fireplace with gas logs. The formal dining room is easily accessed from both the living room and kitchen, creating a natural flow for everyday living and entertaining. Hardwood flooring carries throughout, and the 1.5-inch plaster walls reflect the quality construction of this era. The dining room offers generous space for gatherings and holidays alike. A full bath on the main level-updated approximately four years ago- adds a convenience not often found in older homes. The kitchen provides ample room for a table and features solid wood cabinetry, updated flooring, a double stainless-steel sink, and an included appliance package. The kitchen opens to a warm and inviting family room with cedar-accented ceilings and walls, two-year-old wall-to-wall carpeting, and a tiled section ideal for a bar or additional seating area. Skylights bring in natural light, while sliding glass doors lead to backyard. Separate heating and cooling units enhance year-round comfort. Up the hardwood staircase, the second level offers 4 bedrooms with hardwood flooring, some exposed. One bedroom has walk-up access to a finished 3rd level with hardwood floors-perfect for a 5th bedroom, office, playroom, or private retreat. 2nd full bath completes this level. The basement provides flexible space with a large open area, subway-tiled interior walls, a ¾ bath, and ample storage, including 2 storage rooms. In addition to back, a side exit also leads to the yard and a spacious double-car block garage with automatic opener. Located in a sidewalk community within the Kiski Area School District, this home blends historic character with modern comfort.
Full Property Details
Full Property Details for 309 Emerson St
General
- Sold For: $179,500
- Taxes: $2,014
- Status: Closed
- Type: Single Family
- Source: West_Penn_MLS
- MLS ID: 1747077
- Added to Site: 95 day(s) ago
Interior
- Number of Rooms: 12
- Interior Features: Window Treatments
- Fireplace: Yes
- Number of Fireplaces: 1
- Fireplace(s): Living Room, Stone
- Appliances: Dryer, Refrigerator, Washer
- Flooring: Carpet, Hardwood, Tile
Rooms
Bathrooms
- Total Bathrooms: 3
- Full Bathrooms: 2
- Half Bathrooms: 1
Bedrooms
- Total Bedrooms: 5
Parking
- Garage: Yes
- Total Spaces: 2
- Parking Features: Detached, Garage, Garage Door Opener
Location
- County: Westmoreland
- Driving Directions: Route 356, Left on Orr Avenue, Left on Hancock Avenue, Left on Emerson Street to Home on Left.
School Information
- Elem School District: Kiski Area
- Midd School District: Kiski Area
- High School District: Kiski Area
Heating & Cooling
- Central air: Yes
- Air Conditioning: Yes
- Cooling Type: Central Air, Electric
- Heating Type: Forced Air, Gas
Utilities
- Sewer: Public Sewer
- Water: Public
Structural Information
- Architectural Style: Three Story, Victorian
- Construction: Aluminum Siding, Vinyl Siding
- Basement: Yes
- Basement Desc.: Full, Walk-Up Access
- Roof: Asphalt
- Windows: Window Treatments
- Stories/Levels: 3
- Year Built: 1928
- Property Condition: Resale
Lot Features
- Lot Size (Acres): 0.1377
- Lot Dimensions: 40' x 150', m/l
Financial Considerations
- Assessment Amount: $12,040
- Tax Amount: $2,014
Listing courtesy of Howard Hanna Real Estate Services
Sold courtesy of Berkshire Hathaway The Preferred Realty

Get Pre-Approved Today
Schools
Schools serving 309 Emerson St
School District:Kiski Area School District
| Name | Grades | Distance |
|---|---|---|
Kiski Area East Primary School 420 Franklin Avenue, Vandergrift, PA 15690 | K-4 | 0.4 mi |
Kiski Area Ihs 260 Hyde Park Road, Vandergrift, PA 15690 | 7-8 | 1.6 mi |
Kiski Area High School 240 Hyde Park Rd, Vandergrift, PA 15690 | 9-12 | 1.7 mi |
Disclaimer:
School attendance boundaries provided by ATTOM Data Solutions and are for reference only. Contact the school directly to verify enrollment eligibility.
Price & Sales History for 309 Emerson St
Date
Details
Price
Change
Source
6/15/2026
Sold
$179,500
2.87%
MLS
4/07/2026
Listed
$174,500
—
MLS
Disclaimer: Historical sales information is derived from public records provided by the county offices. Information is not guaranteed and should be independently verified.
309 Emerson Street, Vandergrift, PA 15690 (MLS# 1747077) is a Single Family property that was sold at $179,500 on June 15, 2026. Want to learn more about 309 Emerson Street? Do you have questions about finding other Single Family real estate for sale in Vandergrift? You can browse all Vandergrift real estate or contact a Coldwell Banker agent to request more information.