This is a carousel with tiles that activate property listing cards. Use the previous and next buttons to navigate.
1/1
$1,450,000
This is a carousel with tiles that activate property listing cards. Use the previous and next buttons to navigate.
1/1
Property Description
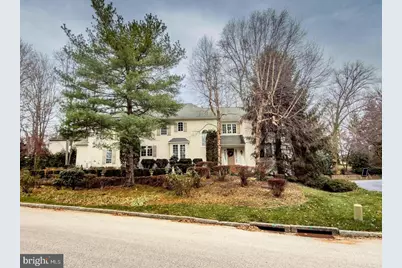
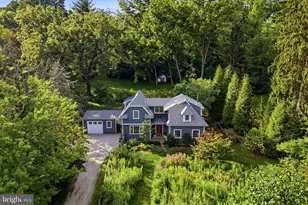
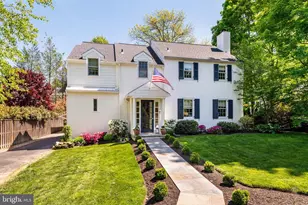
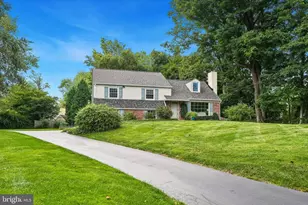
A rare offering awaits at 12 Chalous Lane in Villanova, a beautifully refined residence in the prestigious Trianon community walking distance to Agnes Irwin. This four bedroom, five-and-a-half-bathroom home offers 5,389 square feet of sophisticated living within the acclaimed Radnor School District. Built in 2002 by Leon Kazanjian and professionally decorated with luxurious designer wallpapers, the home showcases red oak floors, crown molding, silent floor joists, and timeless architectural details throughout. The main level features a private study with a beveled glass door and soft recessed lighting, a formal living room anchored by a gas burning fireplace with a marble surround, and an inviting family room enhanced by a wood burning fireplace. The breakfast room opens to the rear bluestone patio and yard through sliding doors, creating a seamless connection to outdoor living. The kitchen blends elegance with functionality, offering 42-inch wood cabinetry with crown accents, GE Profile stainless steel double ovens, Corian counters, a newer Viking stainless microwave, newer GE Stainless dishwasher, and a four burner Wolf cooktop. The formal dining room, enriched with crown molding, chair rail, and red oak floors, adds a classic touch to the main level. A charming powder room with red oak floors and a pedestal sink completes the first floor. The second floor features a generous sitting area leading to four well-appointed bedrooms, each with its own ensuite private bathroom. The primary suite is a serene retreat with double glass doors leading to a private sitting room, beautiful designer wallpaper, a dressing vanity, a large walk-in closet, and a soothing bathroom with a jacuzzi tub and separate shower. A second walk in closet and a laundry room with sink complete this level. The finished walkout basement, with full bathroom, recessed lighting, and a utility sink, offers versatile space for recreation, hobbies, fitness, or guest quarters. The glass door provides direct access to the backyard. Additional highlights include two Elite Series Lennox high efficiency gas heaters, gas hot water, and an oversized two car garage. Set on a professionally landscaped lot, the home is ideally positioned within walking distance to Villanova University, downtown Bryn Mawr, the Bryn Mawr Farmers Market, and the Bryn Mawr Film Institute. Enjoy some of the finest restaurants just minutes away, along with effortless access to major roadways, Center City Philadelphia, Bryn Mawr Hospital, Penn Medicine Radnor, and the Paoli Thorndale regional rail line as well as the High-Speed Line. ***Don't miss our exclusive website for this home, featuring a 3D Matterport tour, Virtual Reality Walkthrough, detailed floor plan, professional photography, aerial drone neighborhood footage. Note: Some photos have been digitally enhanced.***
Full Property Details
Full Property Details for 12 Chalous Ln
General
- Sold For: $1,450,000
- HOA FEE: $81/month
- HOA FEE FREQ.: Annually
- Taxes: $21,967 (2025)
- Status: Closed
- Type: Single Family
- Source: BrightMLSPhilly
- MLS ID: PADE2105064
- Added to Site: 164 day(s) ago
Interior
- Rooms/Areas: Living Room, Dining Room, Sitting Room, Bedroom 2, Bedroom 3, Bedroom 4, Kitchen, Family Room, Breakfast Room, Bedroom 1, Office, Bathroom 1, Bathroom 2, Bathroom 3, Half Bath
- Interior Features: Bathroom - Jetted Tub, Bathroom - Soaking Tub, Bathroom - Stall Shower, Bathroom - Tub Shower, Breakfast Area, Carpet, Ceiling Fan(s), Chair Railings, Crown Moldings, Floor Plan - Traditional, Formal/Separate Dining Room, Family Room Off Kitchen, Kitchen - Eat-In, Kitchen - Island, Kitchen - Table Space, Primary Bath(s), Recessed Lighting, Upgraded Countertops, Walk-in Closet(s), Wood Floors
- Fireplace: Yes
- Number of Fireplaces: 2
- Fireplace(s): Gas/Propane, Wood, Mantel(s)
- Appliances: Built-In Microwave, Cooktop, Cooktop - Down Draft, Dishwasher, Disposal, Oven - Double, Oven - Self Cleaning, Oven - Wall, Oven/Range - Electric, Stainless Steel Appliances
- Flooring: Carpet, Hardwood, Ceramic Tile
Rooms
Bathrooms
- Total Bathrooms: 6
- Full Bathrooms: 5
- Half Bathrooms: 1
- Upper Floor Baths: 4
- Upper - Full Baths: 4
- Main Floor Baths: 1
- Main - 1/2 Baths: 1
- Lower Floor Baths: 1
- Lower - Full Baths: 1
Bedrooms
- Total Bedrooms: 4
- Bedrooms Upper: 4
Additional Information
- Security/Safety: Electric Alarm
Exterior
- Exterior Features: Flood Lights
Parking
- Garage: Yes
- Garage Spaces: 2
- Total Spaces: 4
- Parking Features: Paved Driveway
- Parking Type: Attached Garage, Driveway
- Garage Description: Built In, Garage - Side Entry, Garage Door Opener, Inside Access, Oversized
Location
- Area: Radnor Twp (10436)
- Municipality: RADNOR TWP
- County: DELAWARE
- Subdivision: TRIANON
- Cross Streets: South Ithan Avenue
- Driving Directions: Lancaster Ave to S. Ithan Ave, turn right on Chalous
School Information
- School District: Radnor Township
- Elementary School: Radnor
- Middle School: Radnor M
- High School: Radnor H
Community
- Association: Yes
- Assoc. Name: TRIANON HOA
- Assoc. Fees Include: Common Area Maintenance, Lawn Maintenance
Heating & Cooling
- Central air: Yes
- Cooling Type: Central A/C
- Cooling Fuel: Electric
- Heating Type: Forced Air
- Heating Fuel: Natural Gas
- Water Heater: Natural Gas
Utilities
- Sewer: Public Sewer
- Water: Public
- Utility Description: Cable TV Available, Multiple Phone Lines, Natural Gas Available
Structural Information
- Architectural Style: Colonial
- Structure Type: Detached
- Builder: Leon Kazanjian
- Construction: Stucco
- Basement: Yes
- Basement Entrance: Yes
- Basement Desc.: Connecting Stairway, Daylight, Full, Heated, Interior Access, Outside Entrance, Poured Concrete, Walkout Level, Windows, Partially Finished
- Foundation: Concrete Perimeter
- Roof: Asphalt
- Walls/Ceilings: Dry Wall
- Stories Description: Lower 1, Main, Upper 1
- Square Feet: 5,389
- Sq. Ft. Source: Assessor
- Living Area: 5,389 Sq. Ft.
- Finished Above Grnd: 5,389 Sq. Ft.
- Year Built: 2002
- Year Built Source: Assessor
Unit Information
Unit 1
- Bathrooms-Lower: 1
Lot Features
- Lot Size (Acres): 0.31
- Lot Size (Sq. Ft.): 13,504
- Lot Size Source: Assessor
- Zoning: RESIDENTIAL
Financial Considerations
- Price Per Sq. Ft.: $278.34
- Association Fee: $975
- Assoc Fee Freq.: Annually
- Assessment Year: 2025
- School Tax: $15,697
- City/TownTax: $2,421
- City/TownTax Freq: Annually
- County Tax: $3,848
- County Tax Freq: Annually
- Tax w/Assessment: $993,720
- Tax Amount: $21,967
- Tax Year: 2025
- Terms: Standard Sale
- Tax Total Finished Sq. Ft.: 5389
Disclosures and Reports
- Ownership: Fee Simple
- Inclusions: Washer, Dryer , & Refrigerator all included in as-is condition.
- Lot Number: 432-000
Listed by Real of Pennsylvania, Brett Furman
Sold by Real of Pennsylvania, Scott D Furman

Get Pre-Approved Today
Schools
Schools serving 12 Chalous Ln
School District:Radnor Township School District
| Name | Grades | Distance |
|---|---|---|
Radnor El School 20 Matsonford Road, Radnor, PA 19087 | K-5 | 1.4 mi |
Radnor Middle School 150 Louella Avenue, Wayne, PA 19087 | 6-8 | 2.1 mi |
Radnor Senior High School 130 King of Prussia Rd, Radnor, PA 19087 | 9-12 | 0.9 mi |
Disclaimer:
School attendance boundaries provided by ATTOM Data Solutions and are for reference only. Contact the school directly to verify enrollment eligibility.
Price & Sales History for 12 Chalous Ln
Date
Details
Price
Change
Source
4/14/2026
Sold
$1,450,000
-3.33%
MLS
12/18/2025
Listed
$1,500,000
—
MLS
Disclaimer: Historical sales information is derived from public records provided by the county offices. Information is not guaranteed and should be independently verified.
12 Chalous Lane, Villanova, PA 19085 (MLS# PADE2105064) is a Single Family property that was sold at $1,450,000 on April 14, 2026. Want to learn more about 12 Chalous Lane? Do you have questions about finding other Single Family real estate for sale in Villanova? You can browse all Villanova real estate or contact a Coldwell Banker agent to request more information.