This is a carousel with tiles that activate property listing cards. Use the previous and next buttons to navigate.
1/1
$1,925,000
This is a carousel with tiles that activate property listing cards. Use the previous and next buttons to navigate.
1/1
Property Description
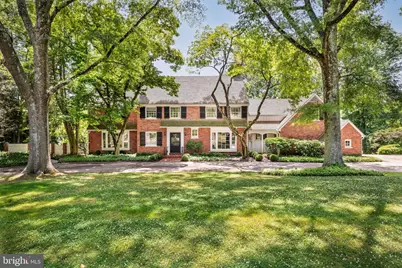
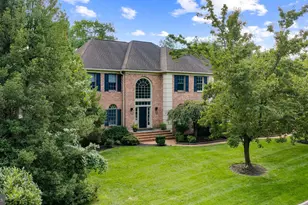
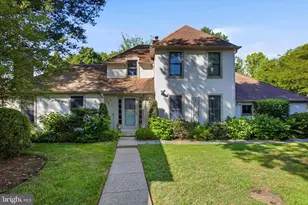
OPEN HOUSE SAT JULY 11 is CANCELLED!! On 1.89 acres on the north side of Villanova, this all-brick colonial with a newer cedar roof offers a combination of location, setting, construction, and curb appeal that is rare at any price. The outdoor setting is exceptional. A swimming pool with flagstone deck, a covered terrace directly off the living room, a second terrace off the dining room, and a rolling lawn with mature specimen trees create an outdoor environment suited equally to quiet enjoyment and entertaining at scale. The natural rear boundary gives the property a privacy and visual depth that the acreage alone does not explain. Inside, pegged oak hardwood floors and a curved staircase set the tone at the entry. The living room has extensive millwork, a bay window, fireplace, and wet bar, with a door opening directly onto the covered terrace. The paneled study - wrapped floor-to-ceiling in wood, with a fireplace and bay window on two exposures - is a room with its own distinct character. The dining room opens through French doors to the rear terrace. The kitchen has hardwood floors, a gas cooktop, and a breakfast area with views to the grounds; an adjacent mudroom with laundry connects to the two-car garage. The primary suite occupies an entire wing of the second floor: sitting room, office, bedroom, and bath. Three additional bedrooms and two full baths complete the second floor. A fifth bedroom and full bath are on the third floor. The finished lower level is daylit, walk-out, and opens directly to the rear grounds - substantially extending the home's capacity for family use and casual entertaining. Whole-house propane generator. Two-car garage. Lower Merion School District.
Full Property Details
Full Property Details for 1312 Partridge Ln
General
- Sold For: $1,925,000
- Taxes: $28,180 (2025)
- Status: Closed
- Type: Single Family
- Source: BrightMLSPhilly
- MLS ID: PAMC2186736
- Added to Site: 98 day(s) ago
Interior
- Rooms/Areas: Living Room, Dining Room, Kitchen, Foyer, Study, Laundry, Recreation Room
- Fireplace: Yes
- Number of Fireplaces: 2
- Flooring: Hardwood, Ceramic Tile
Rooms
Bathrooms
- Total Bathrooms: 6
- Full Bathrooms: 5
- Half Bathrooms: 1
- Upper 2 - Full Baths: 1
- Upper Floor Baths: 5
- Upper - Full Baths: 5
- Main Floor Baths: 1
- Main - 1/2 Baths: 1
Bedrooms
- Total Bedrooms: 5
- Bedrooms Upper: 5
Additional Information
- Pool: Yes
- Private Pool: Yes
Parking
- Garage: Yes
- Garage Spaces: 2
- Total Spaces: 2
- Parking Type: Attached Garage, Driveway
- Garage Description: Garage - Side Entry, Garage Door Opener, Inside Access
Location
- Area: Lower Merion Twp (10640)
- Municipality: LOWER MERION TWP
- County: MONTGOMERY
- Driving Directions: follow gps
School Information
- School District: Lower Merion
Community
- Pets Allowed: Yes
- Pets: No Pet Restrictions
Heating & Cooling
- Central air: Yes
- Cooling Type: Central A/C
- Cooling Fuel: Electric
- Heating Type: Forced Air
- Heating Fuel: Natural Gas
- Water Heater: Natural Gas
Utilities
- Sewer: Public Sewer
- Water: Public
Structural Information
- Architectural Style: Colonial, Traditional
- Structure Type: Detached
- Construction: Brick
- Basement: Yes
- Basement Desc.: Partially Finished
- Foundation: Block
- Roof: Shake, Wood
- Stories Description: Lower 1, Main, Upper 1, Upper 2
- Square Feet: 4,704
- Sq. Ft. Source: Assessor
- Living Area: 4,704 Sq. Ft.
- Finished Above Grnd: 4,704 Sq. Ft.
- Year Built: 1955
- Year Built Source: Assessor
- Property Condition: Good
Lot Features
- Lot Size (Acres): 1.89
- Lot Size (Sq. Ft.): 82,200
- Lot Size Source: Assessor
- Lot Dimensions: 303.00 x 0.00
- Zoning: RES SINGLE FAM
Financial Considerations
- Price Per Sq. Ft.: $382.65
- Assessment Year: 2026
- School Tax: $21,587
- City/TownTax: $2,949
- City/TownTax Freq: Annually
- County Tax: $3,343
- County Tax Freq: Annually
- Tax w/Assessment: $612,100
- Tax Amount: $28,180
- Tax Year: 2025
- Terms: Standard Sale
- Tax Total Finished Sq. Ft.: 4704
Disclosures and Reports
- Ownership: Fee Simple
- Lot Number: 28
Listed by BHHS Fox & Roach-Haverford, Robin R. Gordon
Sold by RE/MAX Ready, Mili Chacko

Get Pre-Approved Today
Schools
Schools serving 1312 Partridge Ln
School District:Lower Merion School District
| Name | Grades | Distance |
|---|---|---|
Black Rock Ms 1860 Montgomery Avenue, Villanova, PA 19085 | 5-8 | 1 mi |
Gladwyne School 230 Righters Mill Road, Gladwyne, PA 19035 | K-4 | 2.5 mi |
Harriton Senior High School 600 N Ithan Ave, Rosemont, PA 19010 | 9-12 | 0.5 mi |
Disclaimer:
School attendance boundaries provided by ATTOM Data Solutions and are for reference only. Contact the school directly to verify enrollment eligibility.
Price & Sales History for 1312 Partridge Ln
Date
Details
Price
Change
Source
8/25/2026
Sold
$1,925,000
6.94%
MLS
7/08/2026
Listed
$1,800,000
—
MLS
Disclaimer: Historical sales information is derived from public records provided by the county offices. Information is not guaranteed and should be independently verified.
1312 Partridge Lane, Villanova, PA 19085 (MLS# PAMC2186736) is a Single Family property that was sold at $1,925,000 on August 25, 2026. Want to learn more about 1312 Partridge Lane? Do you have questions about finding other Single Family real estate for sale in Villanova? You can browse all Villanova real estate or contact a Coldwell Banker agent to request more information.