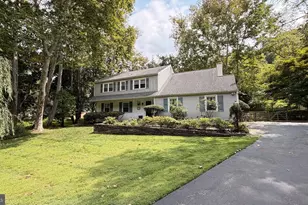
Full Property Details for 19 Highfield Ln
General
- Price: $1,050,000
- HOA FEE: $450/month
- Taxes: $10,785 (2026)
- Status: Active
- Type: Single Family
- Source: BrightMLSPhilly
- MLS ID: PACT2133462
- Updated: 9/28/2026
- Added to Site: 43 day(s) ago
Interior
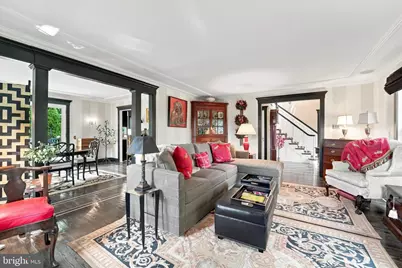
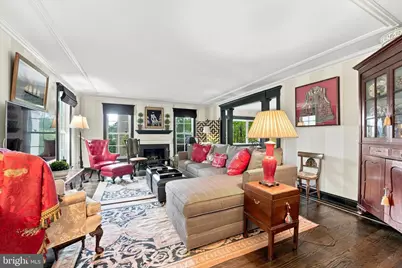
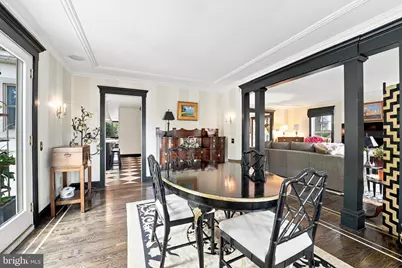
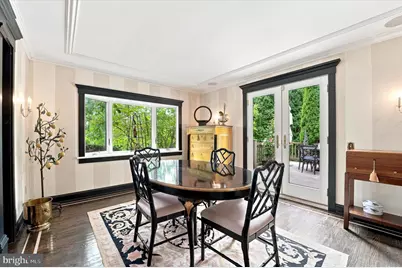
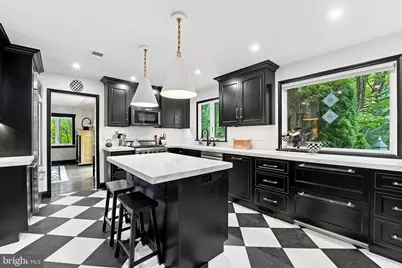
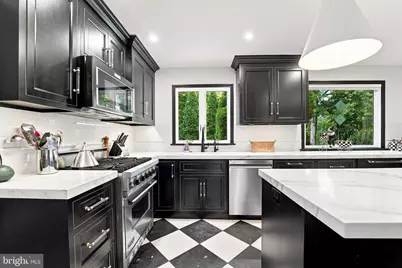
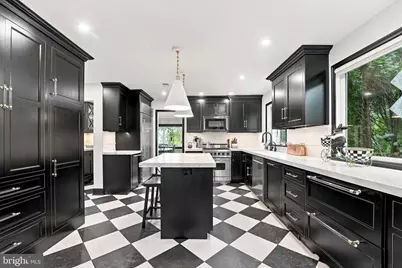
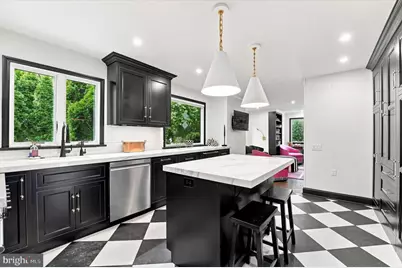
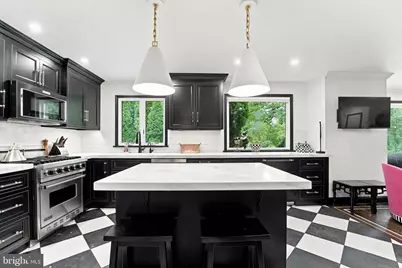
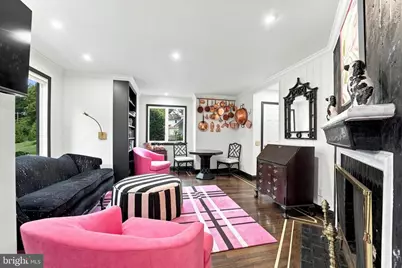
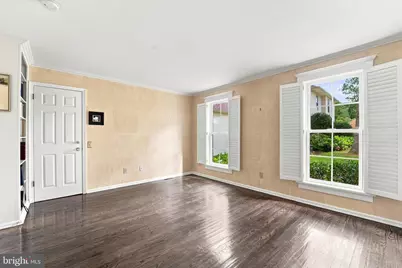
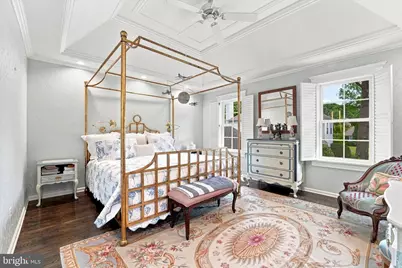
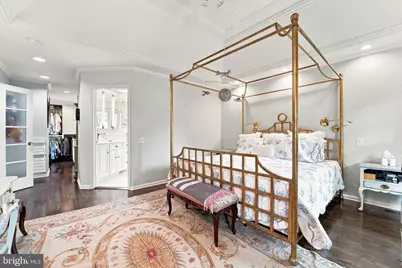
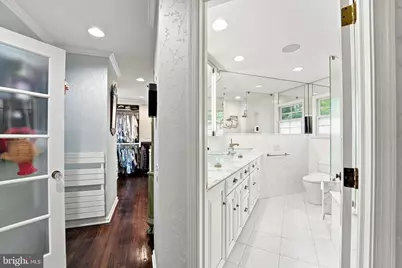
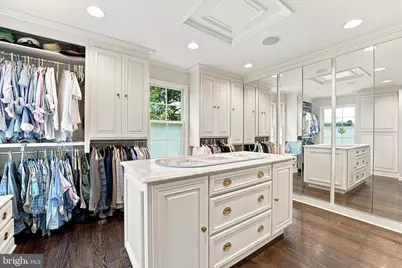
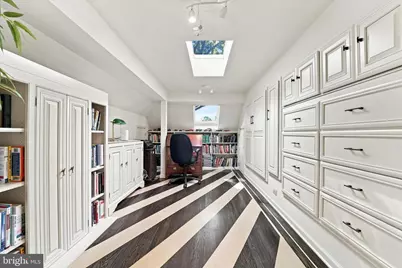
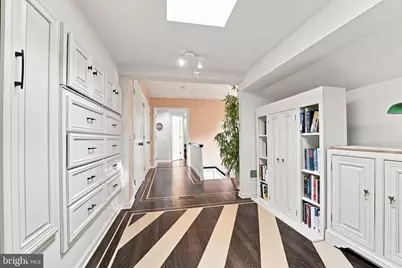
- Rooms/Areas: Living Room, Dining Room, Primary Bedroom, Bedroom 2, Kitchen, Family Room, Bedroom 1, Other
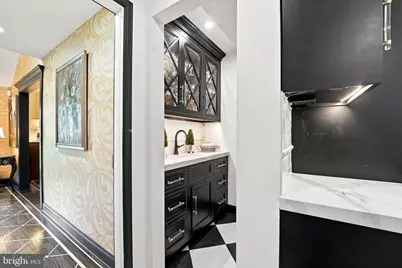
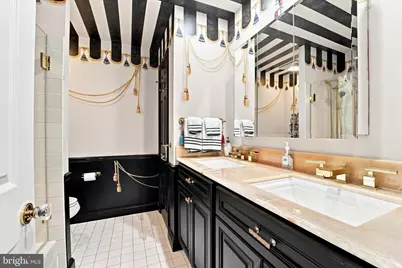
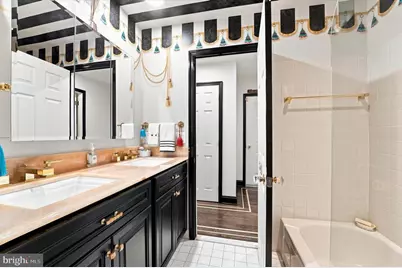
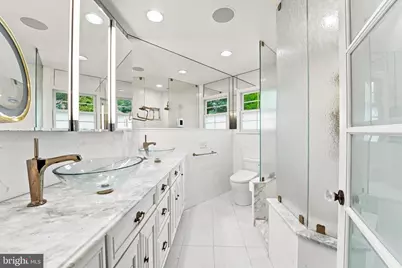
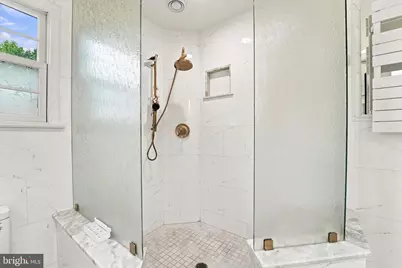
- Interior Features: Primary Bath(s), Butlers Pantry, Ceiling Fan(s), Kitchen - Eat-In
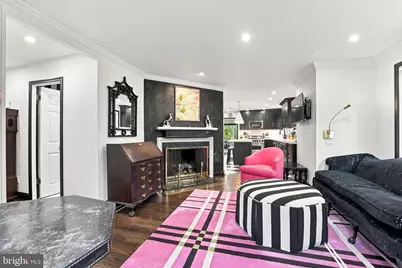
- Fireplace: Yes
- Number of Fireplaces: 2
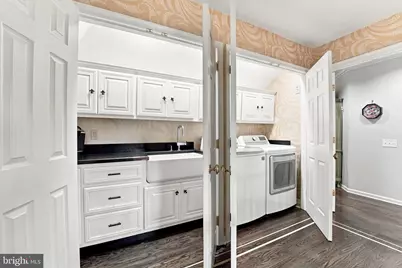
- Appliances: Built-In Range, Dishwasher, Disposal
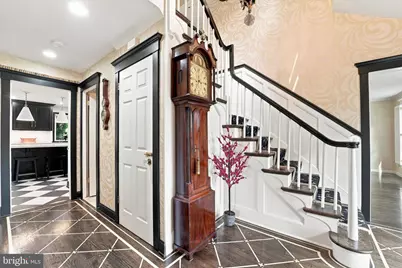
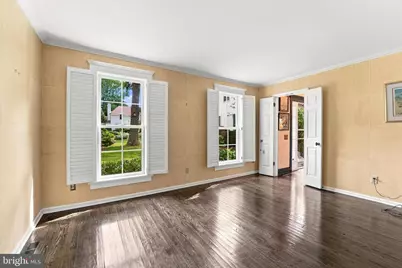
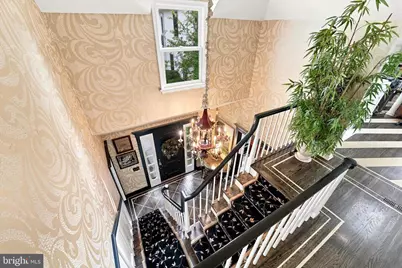
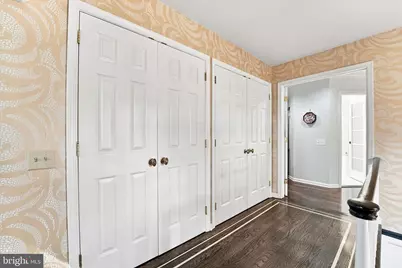
- Flooring: Wood, Tile/Brick
Rooms
- Total Bathrooms: 3
- Full Bathrooms: 2
- Half Bathrooms: 1
- Upper Floor Baths: 1
- Upper - Full Baths: 1
- Main Floor Baths: 2
- Main - Full Baths: 1
- Main - 1/2 Baths: 1
- Total Bedrooms: 2
- Bedrooms Upper: 1
- Bedrooms Main & Up: 1
Exterior
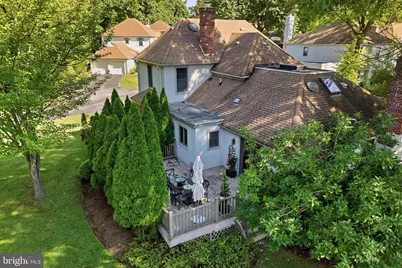
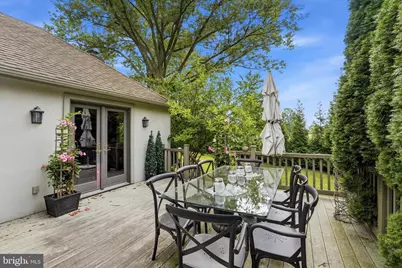
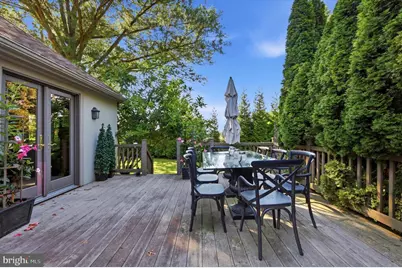
- Porch/Patio/Deck: Deck(s)
Parking
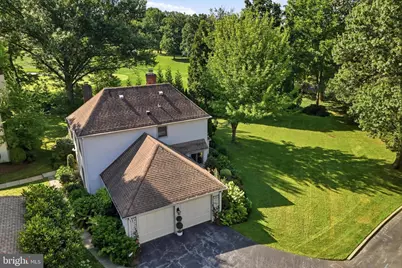
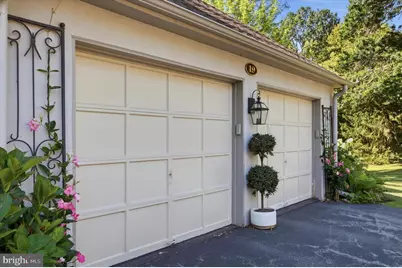
- Garage: Yes
- Garage Spaces: 2
- Total Spaces: 2
- Parking Type: On Street, Driveway, Parking Lot, Attached Garage
- Garage Description: Inside Access, Garage Door Opener, Garage - Side Entry
Location
- Area: Tredyffrin Twp (10343)
- Municipality: TREDYFFRIN TWP
- County: CHESTER
- Subdivision: HIGHFIELD
- Cross Streets: Radnor Rd
- Driving Directions: GPS 19 Highfield Lane Wayne PA 19087
School Information
- School District: Tredyffrin-Easttown
- High School: Conestoga Senior
Community
- Association: Yes
- Assoc. Fees Include: Common Area Maintenance, Lawn Maintenance, Snow Removal, Trash, Insurance, All Ground Fee
Heating & Cooling
- Central air: Yes
- Cooling Type: Central A/C
- Cooling Fuel: Natural Gas
- Heating Type: Forced Air
- Heating Fuel: Natural Gas
- Water Heater: Natural Gas
Utilities
- Sewer: Public Sewer
- Water: Public
Structural Information
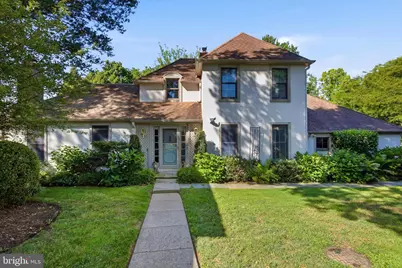
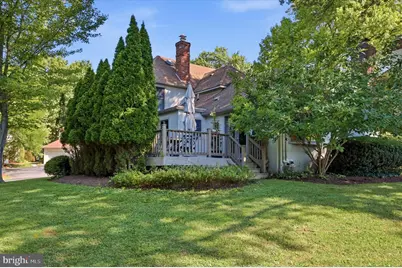
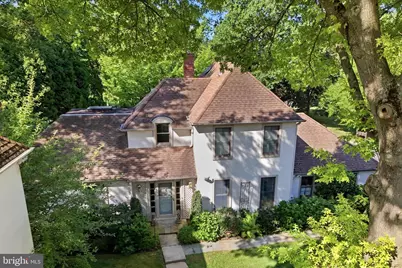
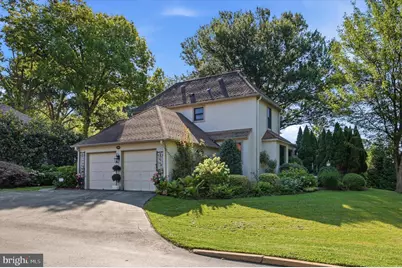

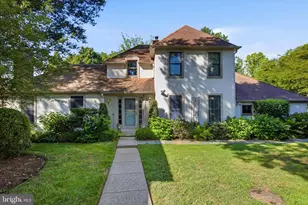
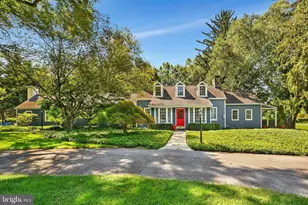
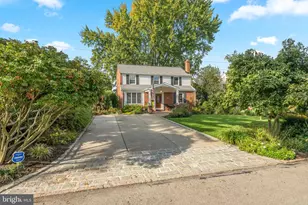
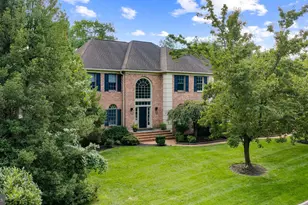
- Architectural Style: Colonial, French
- Structure Type: Detached
- Construction: Stucco
- Basement: Yes
- Basement Desc.: Partial
- Foundation: Concrete Perimeter
- Roof: Pitched, Shingle
- Stories Description: Main, Upper 1
- Square Feet: 2,398
- Sq. Ft. Source: Estimated
- Living Area: 2,398 Sq. Ft.
- Finished Above Grnd: 2,398 Sq. Ft.
- Year Built: 1981
- Year Built Source: Estimated
Lot Features
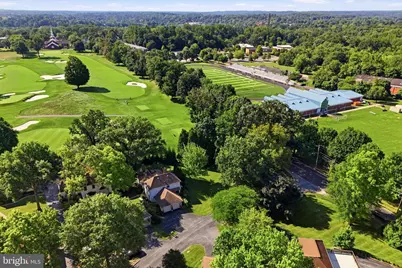
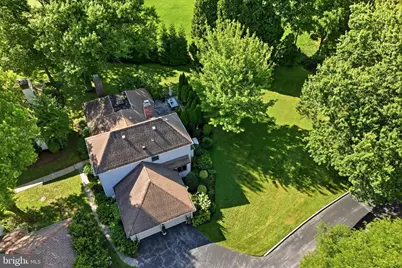
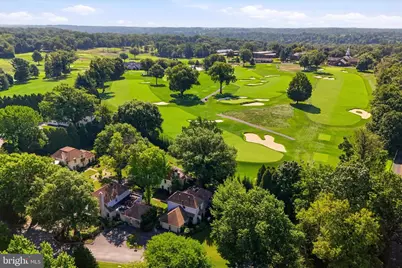
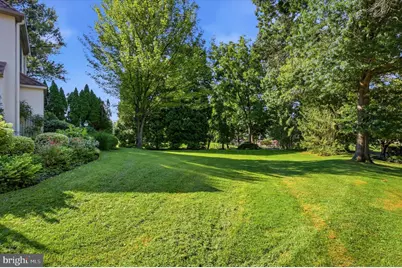
- Property View: Golf Course, Garden/Lawn
- Lot Size (Acres): 0.06
- Lot Size (Sq. Ft.): 2,800
- Lot Size Source: Estimated
- Zoning: PA1
Financial Considerations
- Price Per Sq. Ft.: $437.86
- Association Fee: $450
- Assoc Fee Freq.: Monthly
- Assessment Year: 2026
- Tax w/Assessment: $265,560
- Tax Amount: $10,785
- Tax Year: 2026
Disclosures and Reports
- Ownership: Fee Simple
- Inclusions: Safe
- Lot Number: 59.21
Listed by Compass Pennsylvania, LLC, Sarah West