This is a carousel with tiles that activate property listing cards. Use the previous and next buttons to navigate.
1/1
$1,350,000
This is a carousel with tiles that activate property listing cards. Use the previous and next buttons to navigate.
1/1
Property Description
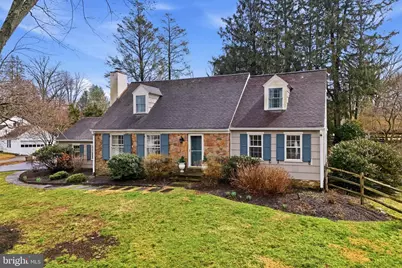
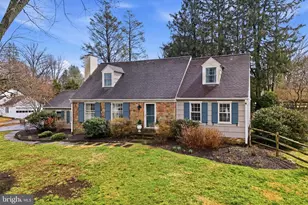
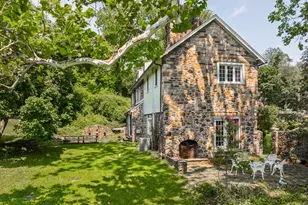
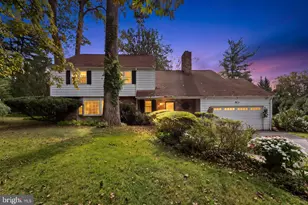
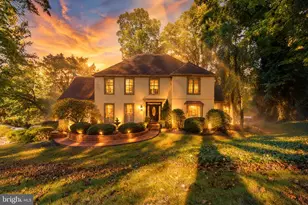
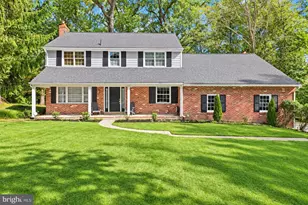
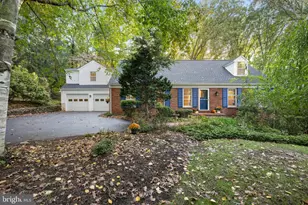
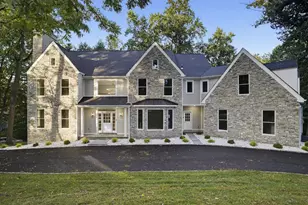
********OPEN HOUSE 3/29 IS CANCELLED ******** Welcome to 601 Cedar Lane. Situated on a lush 0.78-acre lot, this charming Cape Cod offers a thoughtful blend of charm, space and functionality. Enter the foyer and you'll immediately notice timeless hardwood floors, abundant natural light, and neutral tones throughout. The living room features a wood-burning fireplace surrounded by built-in shelving, while the formal dining room offers ample space for entertaining. The kitchen is equipped with stainless steel KitchenAid appliances, granite countertops, tile backsplash, and opens to the family room addition-the heart of the home. This space features cathedral ceilings, a wood-burning fireplace, and is filled with natural light from a striking half-moon window and glass doors that overlook the patio and backyard. Just off the family room is a bedroom and full bath, currently used as a guest room/home office. The first floor also includes an oversized primary suite with a private bath. Upstairs, you'll find two spacious, sun-filled bedrooms and an additional full bath. Downstairs, the finished basement provides additional living space with luxury vinyl flooring, a workout area, laundry, and additional storage. Outside, enjoy a stone patio and expansive yard on a lush ¾-acre lot. Additional features include a two-car garage and a state-of-the-art geothermal heating system installed in 2022, all just minutes from Villanova University and everything the Main Line has to offer!
Full Property Details
Full Property Details for 601 Cedar Ln
General
- Sold For: $1,350,000
- Taxes: $12,169 (2025)
- Status: Closed
- Type: Single Family
- Source: BrightMLSPhilly
- MLS ID: PAMC2171216
- Added to Site: 66 day(s) ago
Interior
- Rooms/Areas: Living Room, Primary Bedroom, Bedroom 2, Bedroom 3, Bedroom 4, Kitchen, Family Room, Basement, Bathroom 2, Bathroom 3, Primary Bathroom
- Fireplace: Yes
- Number of Fireplaces: 2
- Fireplace(s): Wood
- Appliances: Oven - Wall, Washer, Dryer, Stove, Stainless Steel Appliances, Microwave, Dishwasher
- Flooring: Hardwood
Rooms
Bathrooms
- Total Bathrooms: 3
- Full Bathrooms: 3
- Upper Floor Baths: 1
- Upper - Full Baths: 1
- Main Floor Baths: 2
- Main - Full Baths: 2
Bedrooms
- Total Bedrooms: 4
- Bedrooms Upper: 2
- Bedrooms Main & Up: 2
Exterior
- Porch/Patio/Deck: Patio(s)
Parking
- Garage: Yes
- Garage Spaces: 2
- Total Spaces: 2
- Parking Type: Attached Garage
- Garage Description: Garage - Side Entry
Location
- Area: Lower Merion Twp (10640)
- Municipality: LOWER MERION TWP
- County: MONTGOMERY
- Cross Streets: Spruce Lane
- Driving Directions: Left onto Matsonford Rd, Left onto Old Gulph Rd, Right onto Cedar Ln
School Information
- School District: Lower Merion
Heating & Cooling
- Central air: Yes
- Cooling Type: Central A/C, Geothermal
- Cooling Fuel: Electric, Geothermal
- Heating Type: Forced Air, Heat Pump(s)
- Heating Fuel: Geo-thermal
- Water Heater: Electric
Utilities
- Sewer: Public Sewer
- Water: Public
- Utility Description: Natural Gas Available
Structural Information
- Architectural Style: Cape Cod
- Structure Type: Detached
- Construction: Frame
- Basement: Yes
- Basement Desc.: Fully Finished
- Foundation: Concrete Perimeter
- Roof: Asphalt
- Stories Description: Main, Upper 1
- Square Feet: 3,582
- Sq. Ft. Source: Estimated
- Living Area: 3,582 Sq. Ft.
- Finished Above Grnd: 2,762 Sq. Ft.
- Finished Below Grnd: 820 Sq. Ft.
- Year Built: 1956
- Year Built Source: Assessor
Lot Features
- Lot Size (Acres): 0.78
- Lot Size (Sq. Ft.): 33,800
- Lot Size Source: Assessor
- Lot Dimensions: 200.00 x 0.00
- Zoning: R1
Financial Considerations
- Price Per Sq. Ft.: $434.47
- Assessment Year: 2026
- School Tax: $9,322
- City/TownTax: $1,273
- City/TownTax Freq: Annually
- County Tax: $1,443
- County Tax Freq: Annually
- Tax w/Assessment: $264,340
- Tax Amount: $12,169
- Tax Year: 2025
- Terms: Standard Sale
- Tax Total Finished Sq. Ft.: 2762
Disclosures and Reports
- Ownership: Fee Simple
- Inclusions: Washer, Dryer, Refrigerator (all in "as-is" condition, no monetary value)
- Lot Number: 4
Listed by Mish Realty LLC, John F Mish III and Mish Realty LLC, Judith A Mish
Sold by Compass Pennsylvania, LLC, Susan M Golden

Get Pre-Approved Today
Schools
Schools serving 601 Cedar Ln
School District:Lower Merion School District
| Name | Grades | Distance |
|---|---|---|
Black Rock Ms 1860 Montgomery Avenue, Villanova, PA 19085 | 5-8 | 0.3 mi |
Gladwyne School 230 Righters Mill Road, Gladwyne, PA 19035 | K-4 | 3.1 mi |
Harriton Senior High School 600 N Ithan Ave, Rosemont, PA 19010 | 9-12 | 1 mi |
Disclaimer:
School attendance boundaries provided by ATTOM Data Solutions and are for reference only. Contact the school directly to verify enrollment eligibility.
Price & Sales History for 601 Cedar Ln
Date
Details
Price
Change
Source
4/29/2026
Sold
$1,350,000
12.5%
MLS
3/26/2026
Listed
$1,200,000
—
MLS
Disclaimer: Historical sales information is derived from public records provided by the county offices. Information is not guaranteed and should be independently verified.
601 Cedar Lane, Villanova, PA 19085 (MLS# PAMC2171216) is a Single Family property that was sold at $1,350,000 on April 29, 2026. Want to learn more about 601 Cedar Lane? Do you have questions about finding other Single Family real estate for sale in Villanova? You can browse all Villanova real estate or contact a Coldwell Banker agent to request more information.