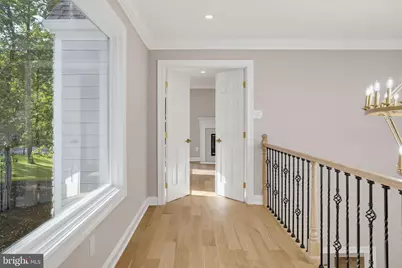
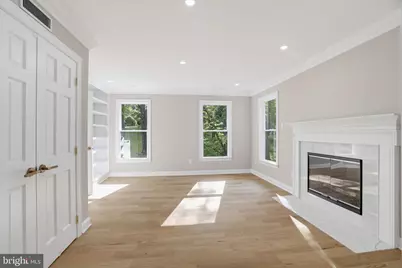
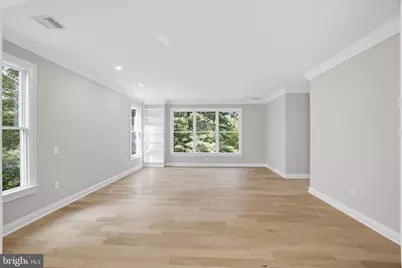
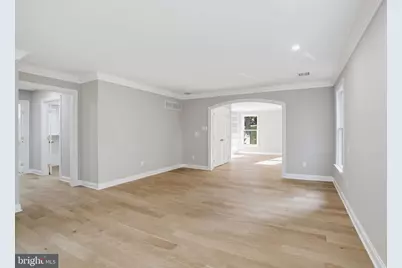
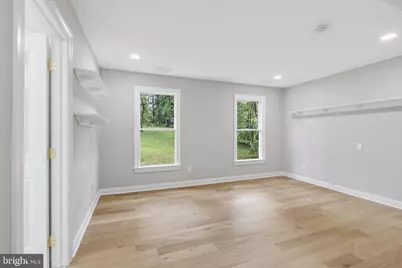
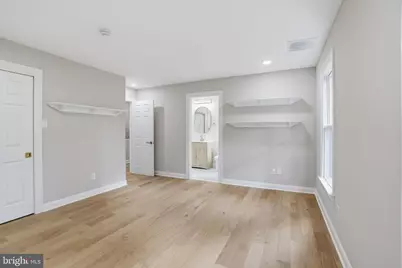
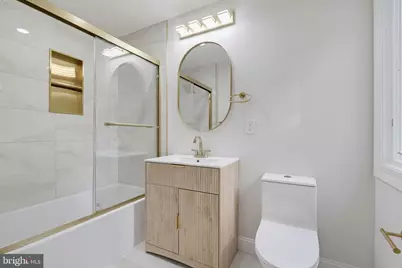
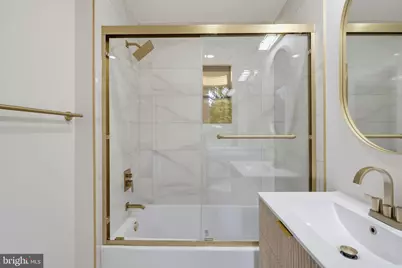
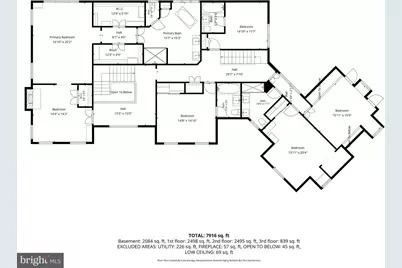
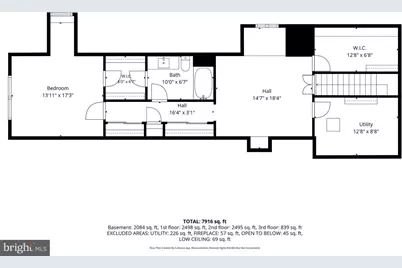
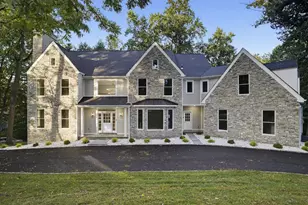
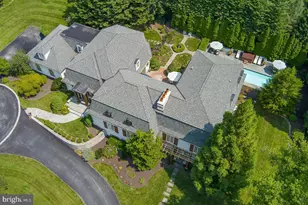
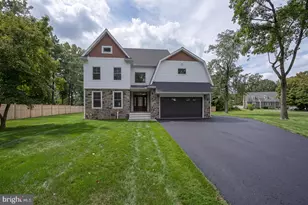
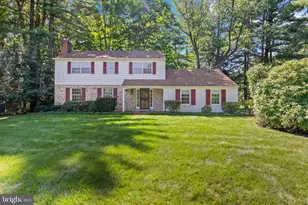
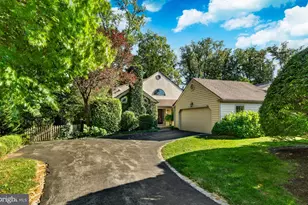
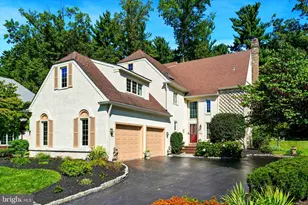
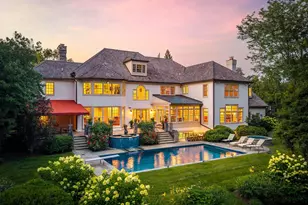
Full Property Details for 484 King of Prussia Rd
General
- Price: $2,799,000
- Taxes: $26,620 (2026)
- Status: Active
- Type: Single Family
- Source: BrightMLSPhilly
- MLS ID: PADE2123794
- Updated: 9/16/2026
- Added to Site: 3 day(s) ago
Interior
- Number of Rooms: 18
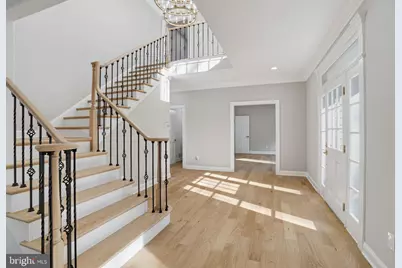
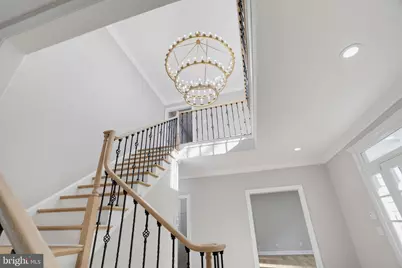
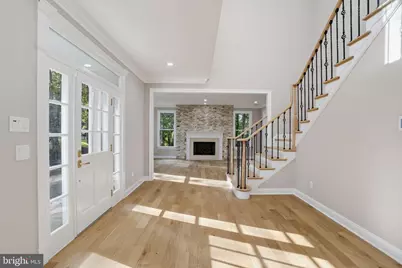
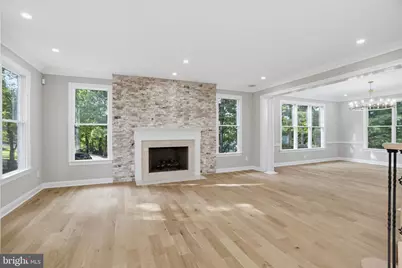
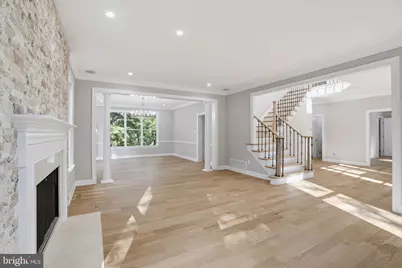
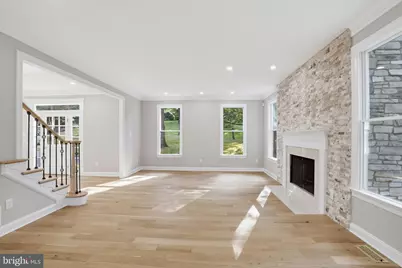
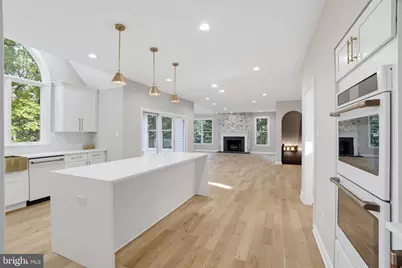
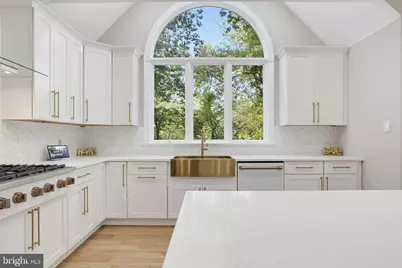
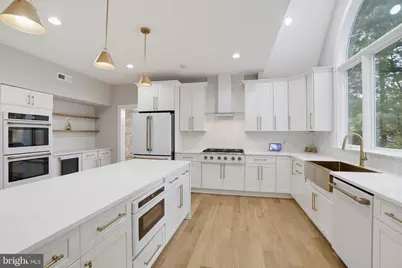
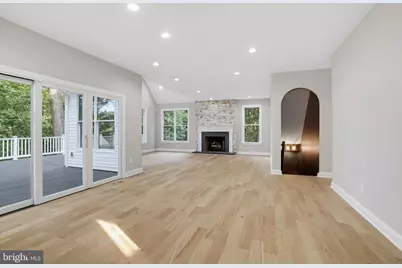
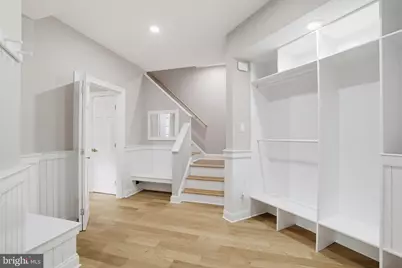
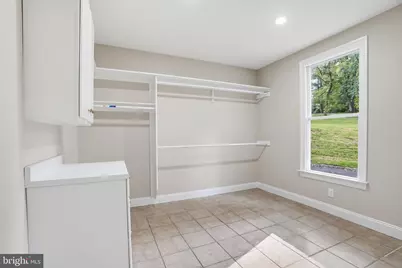
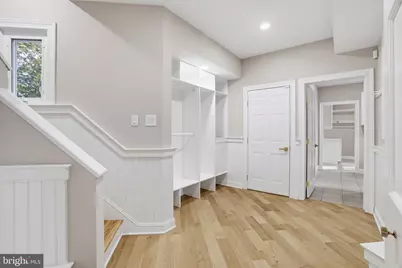
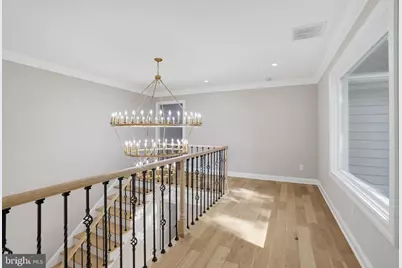
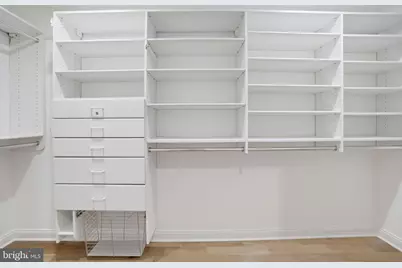
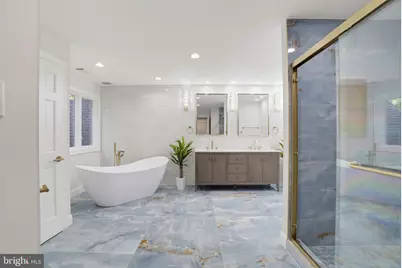
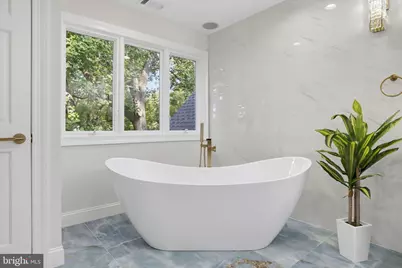
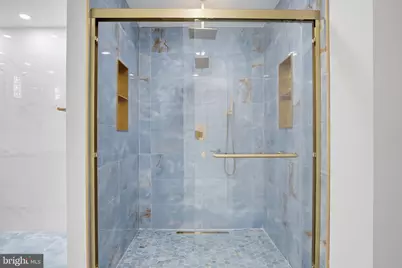
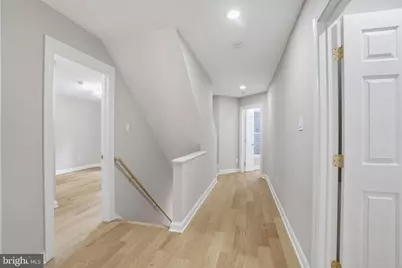
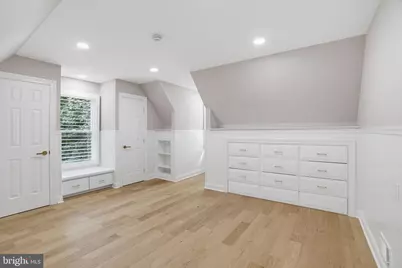
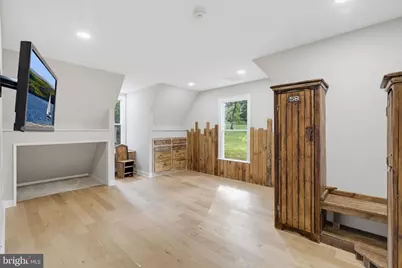
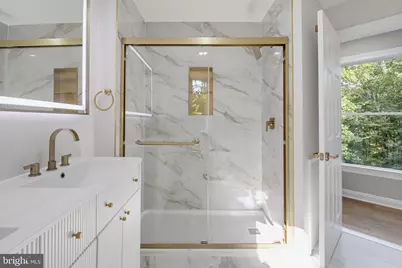
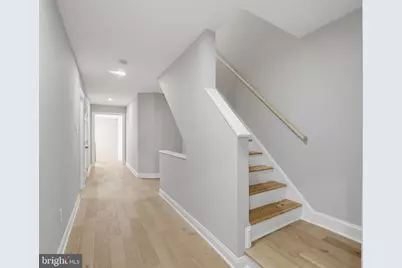
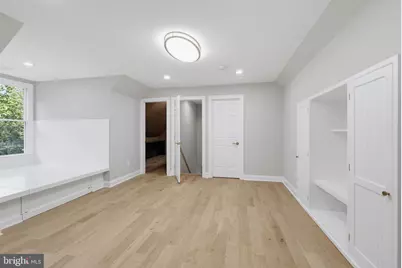
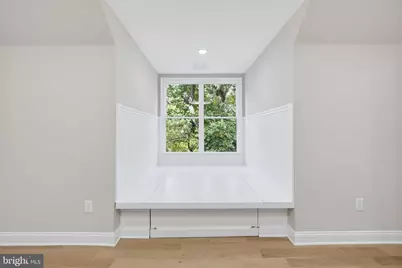
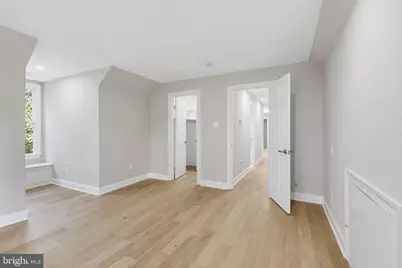
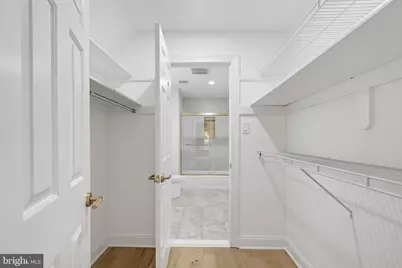
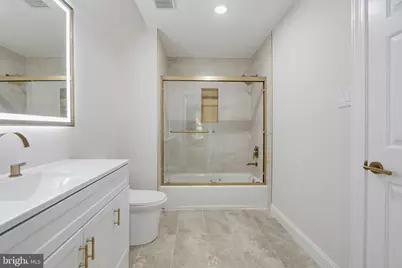
- Interior Features: Additional Stairway, Bathroom - Soaking Tub, Bathroom - Stall Shower, Bathroom - Tub Shower, Bathroom - Walk-In Shower, Breakfast Area, Built-Ins, Butlers Pantry, Attic, Combination Kitchen/Living, Combination Kitchen/Dining, Crown Moldings, Curved Staircase, Dining Area, Floor Plan - Open, Floor Plan - Traditional, Kitchen - Eat-In, Formal/Separate Dining Room, Kitchen - Gourmet, Kitchen - Island, Recessed Lighting, Skylight(s), Upgraded Countertops, Walk-in Closet(s), Wine Storage, Wood Floors
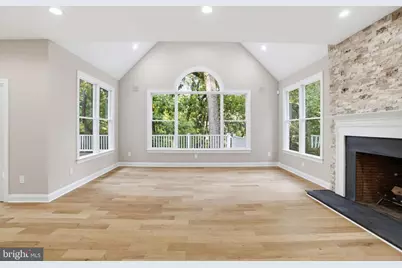
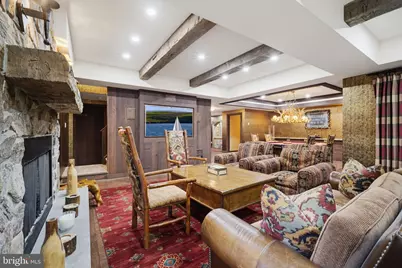
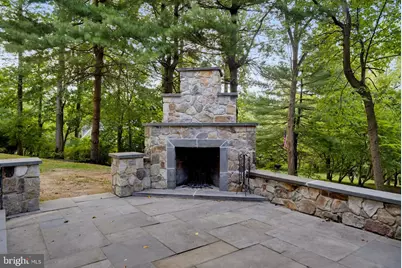
- Fireplace: Yes
- Number of Fireplaces: 4
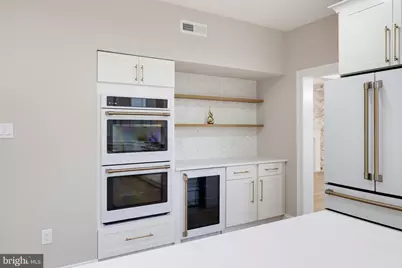
- Appliances: Built-In Microwave, Cooktop, Dishwasher, Disposal, Dryer, Dryer - Electric, Dryer - Front Loading, ENERGY STAR Dishwasher, ENERGY STAR Clothes Washer, Energy Efficient Appliances, ENERGY STAR Refrigerator, Exhaust Fan, Microwave, Oven - Double, Oven - Self Cleaning, Oven - Wall, Range Hood, Refrigerator, Washer, Washer - Front Loading, Water Heater, Water Heater - High-Efficiency
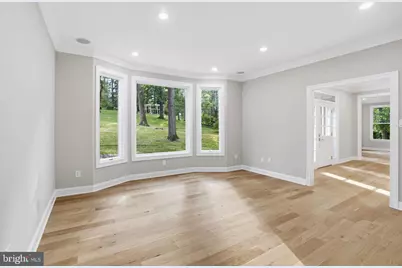
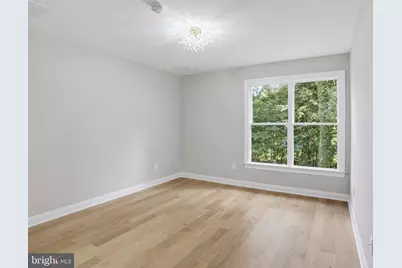
- Flooring: Hardwood
Rooms
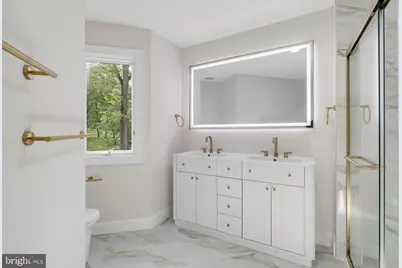
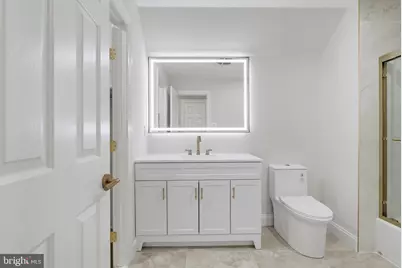
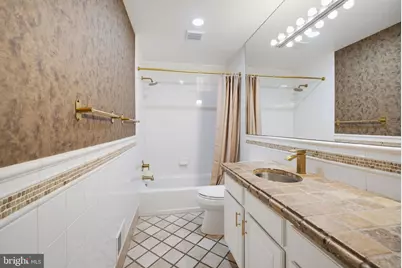
- Total Bathrooms: 8
- Full Bathrooms: 6
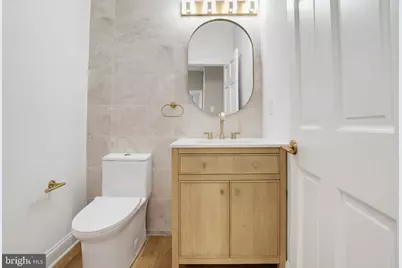
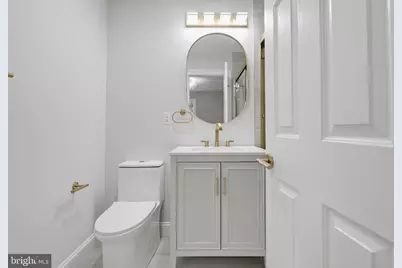
- Half Bathrooms: 2
- Upper 2 - Full Baths: 1
- Upper Floor Baths: 5
- Upper - Full Baths: 5
- Main Floor Baths: 2
- Main - 1/2 Baths: 2
- Lower Floor Baths: 1
- Lower - Full Baths: 1
- Total Bedrooms: 7
- Bedrooms Upper: 6
- Bedrooms Lower: 1
- Bedrooms-Up2: 1
Additional Information
- Security/Safety: 24 hour security, Carbon Monoxide Detector(s), Electric Alarm, Fire Detection System, Monitored, Motion Detectors, Security System, Smoke Detector
Parking
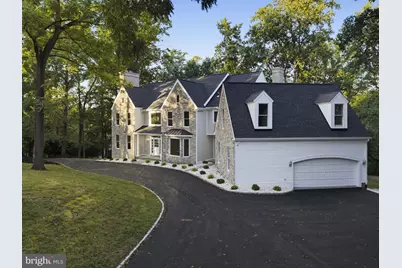
- Garage: Yes
- Garage Spaces: 2
- Total Spaces: 2
- Parking Type: Attached Garage, Driveway
- Garage Description: Garage - Side Entry, Inside Access, Additional Storage Area
Location
- Area: Radnor Twp (10436)
- Municipality: RADNOR TWP
- County: DELAWARE
- Driving Directions: GPS
School Information
- School District: Radnor Township
- Elementary School: Radnor
- Middle School: Radnor
- High School: Radnor
Community
- Pets Allowed: Yes
- Pets: No Pet Restrictions
Heating & Cooling
- Central air: Yes
- Cooling Type: Central A/C
- Cooling Fuel: Electric
- Heating Type: Forced Air
- Heating Fuel: Natural Gas
- Water Heater: Natural Gas, Multi-tank
Utilities
- Sewer: Public Sewer
- Water: Public
- Utility Description: Natural Gas Available, Electric Available, Sewer Available, Water Available
Structural Information
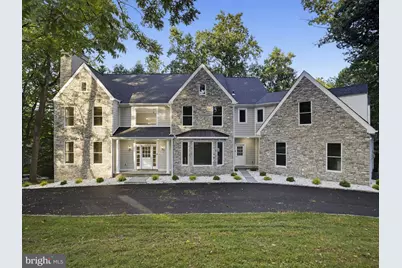
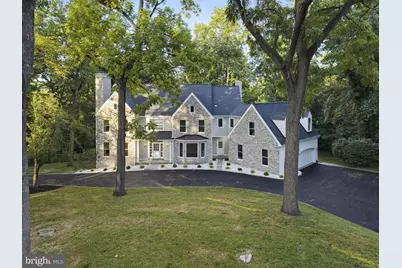
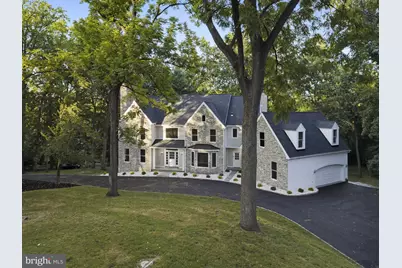
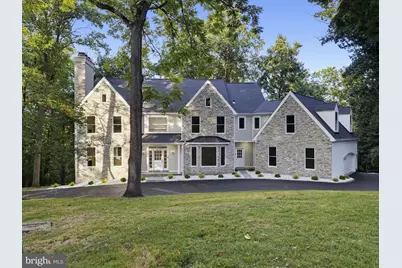
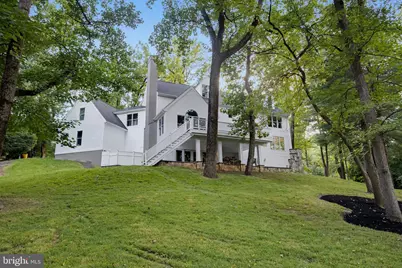
- Architectural Style: Traditional
- Structure Type: Detached
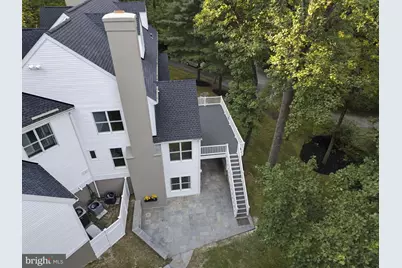
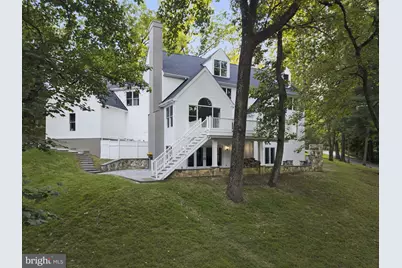
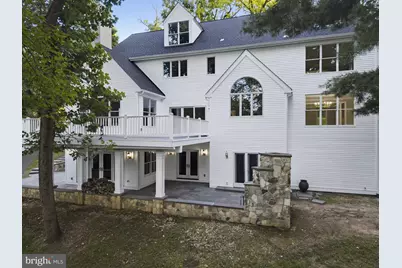
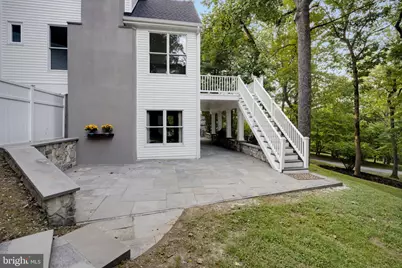
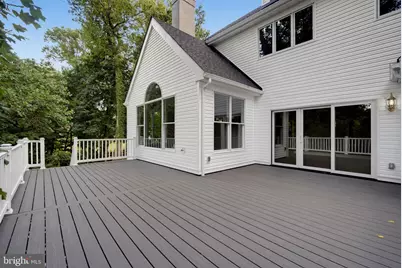
- Construction: Stone, HardiPlank Type, Vinyl Siding
- Basement: Yes
- Basement Entrance: Yes
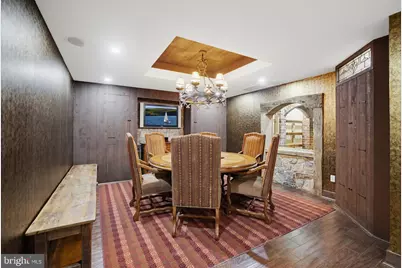
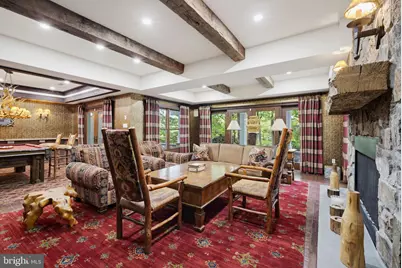
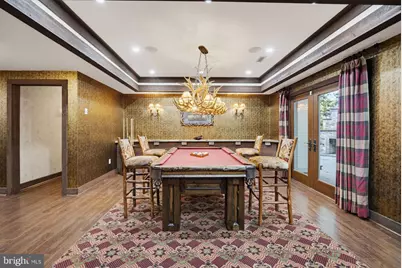
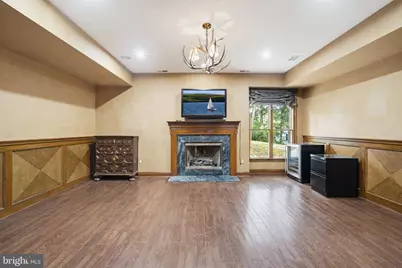
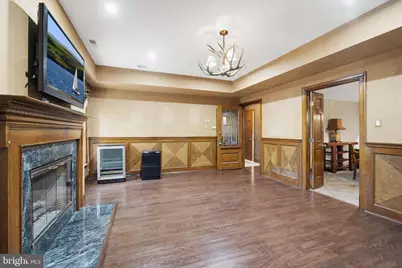
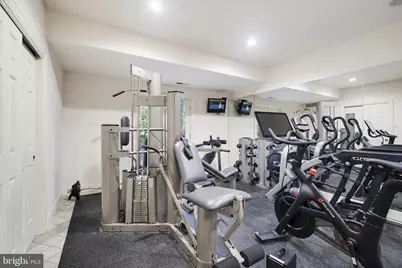
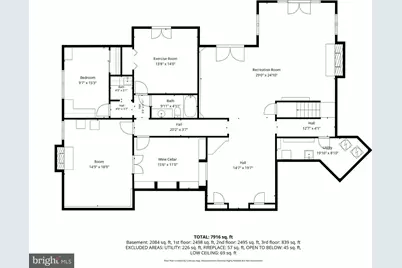
- Basement Desc.: Fully Finished, Heated, Outside Entrance, Interior Access, Full
- Foundation: Concrete Perimeter
- Roof: Shingle
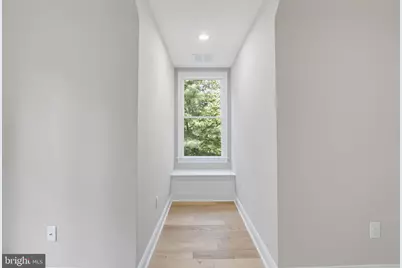
- Windows: Palladian, Wood Frame, Vinyl Clad, Double Hung, Casement
- Doors: Sliding Glass, Six Panel
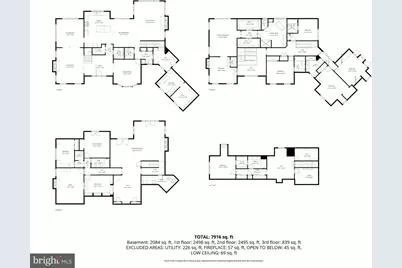
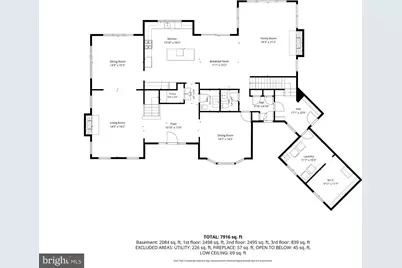
- Stories Description: Lower 1, Main, Upper 1, Upper 2
- Square Feet: 7,948
- Sq. Ft. Source: Estimated
- Living Area: 7,916 Sq. Ft.
- Finished Above Grnd: 7,916 Sq. Ft.
- Unfin. Above Grnd: 32 Sq. Ft.
- Year Built: 1997
- Year Built Source: Assessor
- Property Condition: Excellent
Unit Information
- Bathrooms-Lower: 1
- Bedrooms-Lower: 1
Lot Features
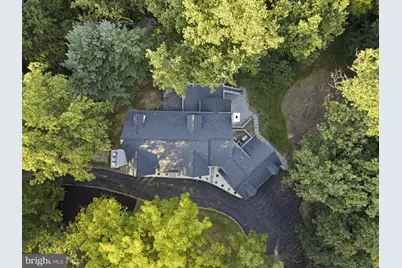
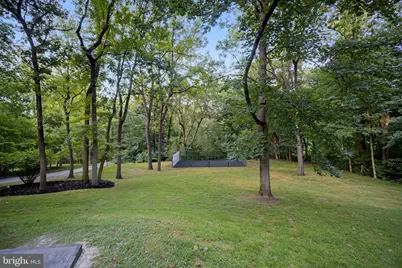
- Lot Size (Acres): 1.68
- Lot Size (Sq. Ft.): 73,181
- Lot Size Source: Assessor
- Zoning: RE
Financial Considerations
- Price Per Sq. Ft.: $353.59
- Assessment Year: 2026
- School Tax: $18,380
- City/TownTax: $3,051
- City/TownTax Freq: Annually
- County Tax: $5,188
- County Tax Freq: Annually
- Tax w/Assessment: $1,125,830
- Tax Amount: $26,620
- Tax Year: 2026
- Tax Total Finished Sq. Ft.: 6208
Disclosures and Reports
- Ownership: Fee Simple
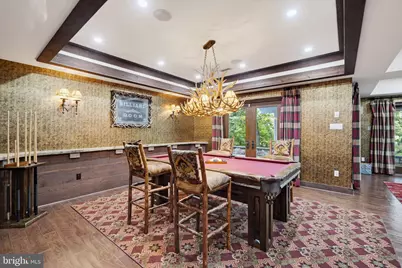
- Inclusions: basement furniture, decor, gym equipment, pool table, all appliances
- Lot Number: 085-002
Listed by Opus Elite Real Estate, Veronika Shumkova