This is a carousel with tiles that activate property listing cards. Use the previous and next buttons to navigate.
1/1
$1,075,000
This is a carousel with tiles that activate property listing cards. Use the previous and next buttons to navigate.
1/1
Property Description
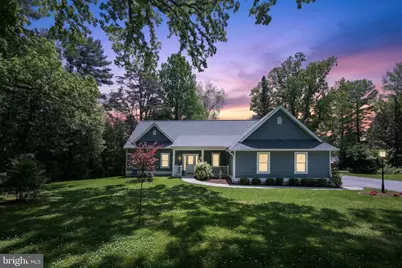
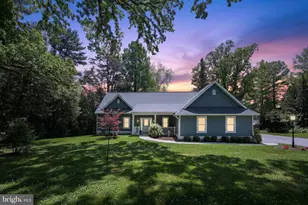
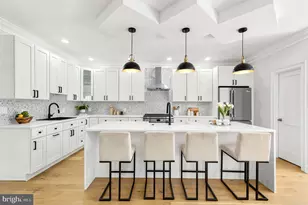
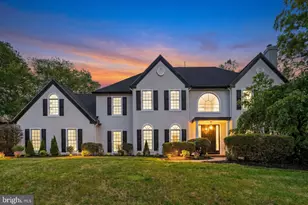
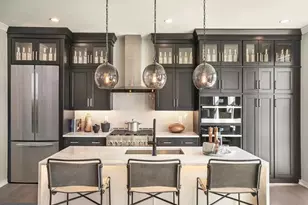
An exceptional offering in the heart of Wallingford, this extraordinary custom ranch home blends timeless craftsmanship, thoughtful design, and modern luxury in a truly turnkey setting. Expertly constructed in 2020 with uncompromising attention to quality, this stunning 5-bedroom residence was thoughtfully designed with ADA accessibility in mind while offering the elegance and comfort today's discerning buyers demand. From the moment you arrive, the home's striking exterior showcases premium materials including timeless Hardie Plank siding, premium Pella windows and doors, and low-maintenance composite decking-creating both beauty and lasting durability. Inside, an expansive open-concept floor plan offers effortless living and entertaining, filled with natural light and carefully curated finishes throughout. At the center of the home is a spectacular custom kitchen designed to impress, featuring an oversized island with seating, an additional breakfast bar, commercial-grade range with pot filler, custom tile backsplash, and a massive walk-in pantry outfitted with thoughtfully designed custom shelving. A spacious mudroom offers everyday functionality, while a warm and inviting office provides the perfect space to work from home or unwind with a good book. The luxurious primary suite serves as a peaceful retreat, complete with a custom walk-in closet and beautifully appointed ensuite bath. Four additional generously sized bedrooms each feature walk-in closets with custom organization systems and are thoughtfully connected by two beautifully designed Jack-and-Jill bathrooms, offering comfort and privacy for family or guests. Every closet throughout the home has been professionally customized, reflecting the exceptional level of detail carried throughout the property. Outdoor living is equally impressive. Multiple tiers of composite decking overlook an enchanting fenced garden complete with raised beds - ideal for growing vegetables, herbs, or vibrant cut flowers - creating a private oasis that feels both serene and purposeful. The expansive finished lower level offers incredible flexibility with a large recreation space, full bath, and walkout access to a beautiful flagstone patio. A massive unfinished storage area provides abundant space and offers endless possibilities for future finished living space if desired. An oversized two-car garage offers exceptional storage and includes ramp access for enhanced accessibility and convenience. Perfectly positioned on an exquisitely landscaped lot surrounded by mature trees and specimen plantings, this remarkable property offers the rare opportunity to own a truly like-new custom home in impeccable, turnkey condition - just moments from everything Wallingford & Media have to offer.
Full Property Details
Full Property Details for 10 E Brookhaven Rd
General
- Sold For: $1,075,000
- Taxes: $21,863 (2025)
- Status: Closed
- Type: Single Family
- Source: BrightMLSPhilly
- MLS ID: PADE2115468
- Added to Site: 59 day(s) ago
Interior
- Interior Features: Bathroom - Stall Shower, Bathroom - Jetted Tub, Attic, Breakfast Area, Carpet, Ceiling Fan(s), Dining Area, Entry Level Bedroom, Family Room Off Kitchen, Floor Plan - Open, Kitchen - Gourmet, Kitchen - Island, Pantry, Recessed Lighting, Upgraded Countertops, Walk-in Closet(s)
- Appliances: Dishwasher, Disposal, Dryer, Six Burner Stove, Stainless Steel Appliances, Refrigerator, Range Hood, Washer
- Flooring: Luxury Vinyl Plank
Rooms
Bathrooms
- Total Bathrooms: 5
- Full Bathrooms: 4
- Half Bathrooms: 1
- Main Floor Baths: 4
- Main - Full Baths: 3
- Main - 1/2 Baths: 1
- Lower Floor Baths: 1
- Lower - Full Baths: 1
Bedrooms
- Total Bedrooms: 5
- Bedrooms Main & Up: 5
Exterior
- Porch/Patio/Deck: Deck(s), Porch(es), Patio(s)
Parking
- Garage: Yes
- Garage Spaces: 2
- Total Spaces: 8
- Parking Features: Asphalt Driveway
- Parking Type: Attached Garage, Driveway
- Garage Description: Garage - Side Entry, Garage Door Opener, Oversized
Location
- Area: Nether Providence Twp (10434)
- Municipality: NETHER PROVIDENCE TWP
- County: DELAWARE
- Driving Directions: See Map
School Information
- School District: Wallingford-Swarthmore
Heating & Cooling
- Central air: Yes
- Cooling Type: Central A/C
- Cooling Fuel: Electric
- Heating Type: Forced Air
- Heating Fuel: Natural Gas
- Water Heater: Natural Gas
Utilities
- Sewer: Public Sewer
- Water: Public
Structural Information
- Architectural Style: Ranch/Rambler
- Structure Type: Detached
- Construction: HardiPlank Type
- Basement: Yes
- Basement Entrance: Yes
- Basement Desc.: Full, Partially Finished, Outside Entrance, Walkout Level
- Foundation: Concrete Perimeter
- Roof: Architectural Shingle
- Walls/Ceilings: 9'+ Ceilings
- Stories Description: Lower 1, Main
- Square Feet: 4,332
- Sq. Ft. Source: Assessor
- Living Area: 4,332 Sq. Ft.
- Finished Above Grnd: 4,332 Sq. Ft.
- Year Built: 2020
- Year Built Source: Assessor
- Property Condition: Excellent
Unit Information
Unit 1
- Bathrooms-Lower: 1
Lot Features
- Property View: Garden/Lawn, Trees/Woods, Scenic Vista
- Lot Size Source: Assessor
- Zoning: RESIDENTIAL
Financial Considerations
- Price Per Sq. Ft.: $252.77
- Assessment Year: 2026
- School Tax: $17,253
- City/TownTax: $2,059
- City/TownTax Freq: Annually
- County Tax: $2,551
- County Tax Freq: Annually
- Tax w/Assessment: $553,500
- Tax Amount: $21,863
- Tax Year: 2025
- Terms: Standard Sale
- Tax Total Finished Sq. Ft.: 4332
Disclosures and Reports
- Ownership: Fee Simple
- Inclusions: Refrigerator, Washer, Dryer in "AS-IS" condition at no monetary value.
- Lot Number: 114-002
Listed by Engel & Volkers, Charles J Becker IV
Sold by Compass Pennsylvania, LLC, Heidi O Foggo

Get Pre-Approved Today
Schools
Schools serving 10 E Brookhaven Rd
School District:Wallingford-Swarthmore School District
| Name | Grades | Distance |
|---|---|---|
Wallingford El School 20 S Providence Road, Nether Providence Township, PA 19086 | K-5 | 0.2 mi |
Strath Haven Middle School 200 S Providence Rd, Nether Providence Township, PA 19086 | 6-8 | 0.3 mi |
Strath Haven High School 205 S Providence Rd, Nether Providence Township, PA 19086 | 9-12 | 0.3 mi |
Disclaimer:
School attendance boundaries provided by ATTOM Data Solutions and are for reference only. Contact the school directly to verify enrollment eligibility.
Price & Sales History for 10 E Brookhaven Rd
Date
Details
Price
Change
Source
6/26/2026
Sold
$1,075,000
-1.83%
MLS
5/14/2026
Listed
$1,095,000
—
MLS
Disclaimer: Historical sales information is derived from public records provided by the county offices. Information is not guaranteed and should be independently verified.
10 E Brookhaven Road, Wallingford, PA 19086 (MLS# PADE2115468) is a Single Family property that was sold at $1,075,000 on June 26, 2026. Want to learn more about 10 E Brookhaven Road? Do you have questions about finding other Single Family real estate for sale in Wallingford? You can browse all Wallingford real estate or contact a Coldwell Banker agent to request more information.