This is a carousel with tiles that activate property listing cards. Use the previous and next buttons to navigate.
1/1
$365,000
This is a carousel with tiles that activate property listing cards. Use the previous and next buttons to navigate.
1/1
Property Description
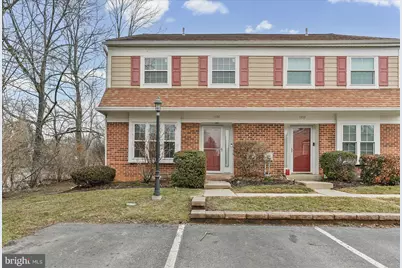
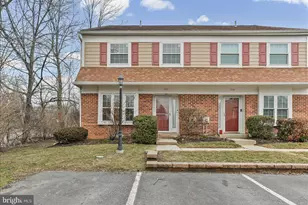
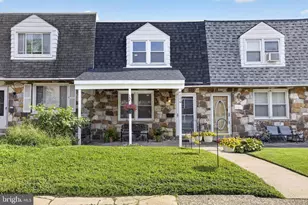
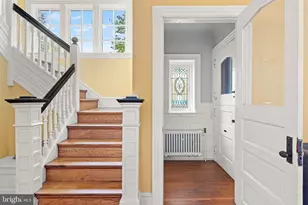
Move right into this beautifully maintained 3-bedroom end-unit townhome in the highly sought-after Weston Village community. You're welcomed by a spacious foyer with a coat closet and convenient powder room. The main living and dining area is bright and open with hardwood floors, a cozy wood-burning fireplace, and sliding glass doors that lead out to a private patio with access to both the rear and side yards-perfect for relaxing or entertaining. The updated eat-in kitchen offers plenty of cabinet space and everything you need for everyday cooking or hosting friends and family. Upstairs you'll find three generously sized bedrooms, including a huge primary suite with two closets and its own full bathroom. There's also a hallway laundry area upstairs, which makes life a whole lot easier. The finished basement adds a ton of additional living space and works great as a media room, playroom, or second family room. There's also a large flex room that's ideal for a home office, gym, or whatever you need. Weston Village residents enjoy great amenities including a pool, clubhouse, tennis courts, playground, and more. Plus, you're less than a 10-minute drive to downtown Media, Route 476, and plenty of shopping and dining. A great home in a great location-just unpack and settle in.
Full Property Details
Full Property Details for 1356 Putnam Blvd #9
General
- Sold For: $365,000
- HOA FEE: $354/month
- Taxes: $6,903 (2025)
- Status: Closed
- Type: Townhouse
- Source: BrightMLSPhilly
- MLS ID: PADE2109666
- Added to Site: 85 day(s) ago
Interior
- Rooms/Areas: Living Room, Dining Room, Primary Bedroom, Bedroom 2, Bedroom 3, Kitchen, Family Room, Foyer, Recreation Room, Storage Room, Primary Bathroom, Full Bath, Half Bath
- Fireplace: Yes
- Number of Fireplaces: 1
- Fireplace(s): Wood
Rooms
Bathrooms
- Total Bathrooms: 3
- Full Bathrooms: 2
- Half Bathrooms: 1
- Upper Floor Baths: 2
- Upper - Full Baths: 2
- Main Floor Baths: 1
- Main - 1/2 Baths: 1
Bedrooms
- Total Bedrooms: 3
- Bedrooms Upper: 3
Additional Information
- Shared Amenities: Pool - Outdoor, Tennis Courts, Tot Lots/Playground, Club House
- Shared Pool: Yes
- Pool: Yes
Parking
- Assigned Spaces: 1
- Parking Features: Assigned
- Parking Type: Parking Lot
Location
- Area: Nether Providence Twp (10434)
- Municipality: NETHER PROVIDENCE TWP
- County: DELAWARE
- Subdivision: WESTON VILLAGE
- Cross Streets: Brookhaven Rd
- Driving Directions: Enter community from Brookhaven Rd
School Information
- School District: Wallingford-Swarthmore
Community
- Assoc. Fees Include: Common Area Maintenance, Ext Bldg Maint, Insurance, Lawn Maintenance, Pool(s), Snow Removal, Trash, Water
- Pets Allowed: Yes
- Pets: No Pet Restrictions
Heating & Cooling
- Central air: Yes
- Cooling Type: Central A/C
- Cooling Fuel: Electric
- Heating Type: Heat Pump(s)
- Heating Fuel: Electric
- Water Heater: Electric
Utilities
- Sewer: Public Sewer
- Water: Public
Structural Information
- Architectural Style: Colonial
- Structure Type: End of Row/Townhouse
- Construction: Frame, Masonry
- Basement: Yes
- Basement Desc.: Full
- Foundation: Concrete Perimeter
- Stories Description: Main, Upper 1
- Square Feet: 1,718
- Sq. Ft. Source: Assessor
- Living Area: 1,718 Sq. Ft.
- Finished Above Grnd: 1,718 Sq. Ft.
- Year Built: 1987
- Year Built Source: Assessor
Lot Features
- Lot Size (Acres): 0.02
- Lot Size (Sq. Ft.): 871
- Lot Size Source: Assessor
- Zoning: RES
Financial Considerations
- Price Per Sq. Ft.: $203.73
- Condo Fee: $354
- Condo Fee Freq: Monthly
- Assessment Year: 2025
- School Tax: $5,569
- City/TownTax: $642
- City/TownTax Freq: Annually
- County Tax: $691
- County Tax Freq: Annually
- Tax w/Assessment: $178,660
- Tax Amount: $6,903
- Tax Year: 2025
- Terms: Standard Sale
- Tax Total Finished Sq. Ft.: 1718
Disclosures and Reports
- Ownership: Fee Simple
- Condo: Yes
- Lot Number: 009-009
Listed by Compass Pennsylvania, LLC, Shannon M Diiorio
Sold by Compass Pennsylvania, LLC, Tayler Moots

Get Pre-Approved Today
Schools
Schools serving 1356 Putnam Blvd #9
School District:Wallingford-Swarthmore School District
| Name | Grades | Distance |
|---|---|---|
Nether Providence El School 410 Moore Rd, Nether Providence Township, PA 19086 | K-5 | 0.6 mi |
Strath Haven Middle School 200 S Providence Rd, Nether Providence Township, PA 19086 | 6-8 | 1.5 mi |
Strath Haven High School 205 S Providence Rd, Nether Providence Township, PA 19086 | 9-12 | 1.4 mi |
Disclaimer:
School attendance boundaries provided by ATTOM Data Solutions and are for reference only. Contact the school directly to verify enrollment eligibility.
Price & Sales History for 1356 Putnam Blvd #9
Date
Details
Price
Change
Source
4/07/2026
Sold
$365,000
4.29%
MLS
3/07/2026
Listed
$350,000
—
MLS
Disclaimer: Historical sales information is derived from public records provided by the county offices. Information is not guaranteed and should be independently verified.
1356 Putnam Boulevard #9, Wallingford, PA 19086 (MLS# PADE2109666) is a Townhouse property that was sold at $365,000 on April 07, 2026. Want to learn more about 1356 Putnam Boulevard #9? Do you have questions about finding other Townhouse real estate for sale in Wallingford? You can browse all Wallingford real estate or contact a Coldwell Banker agent to request more information.