


This is a carousel with tiles that activate property listing cards. Use the previous and next buttons to navigate.
1/1
$625,000
This is a carousel with tiles that activate property listing cards. Use the previous and next buttons to navigate.
1/1
Property Description
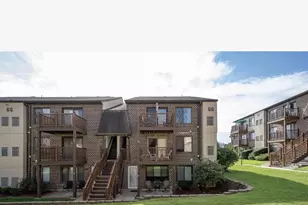
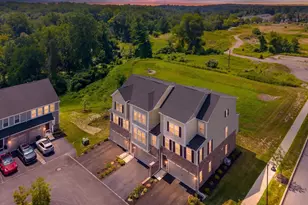
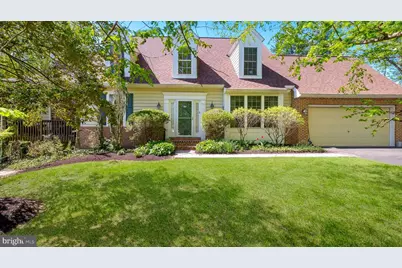
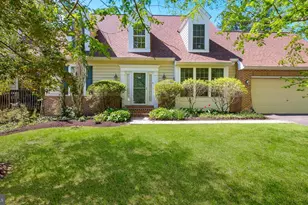
Welcome home to The Mills @ Rose Valley, a beautifully maintained community with a serene, park-like setting. This spacious townhome offers over 3,000 square feet of comfortable living, featuring 4 bedrooms and 3.5 baths, including a desirable first-floor primary suite and a fully finished basement. Step inside to find newer luxury vinyl plank flooring , setting the tone for the home's warm and inviting feel. The formal living room and elegant dining room-complete with classic wainscoting-provide ideal spaces for entertaining. The heart of the home is the bright, open-concept kitchen and great room, filled with natural light. The kitchen showcases abundant cabinetry, a new granite countertop, a center island with sink, and a layout that flows seamlessly into the great room, where a cozy gas fireplace and sliding doors lead to a private deck. The centrally located first-floor powder room offers both accessibility and style. Perfectly positioned for guests, it features tasteful finishes, a well-appointed vanity, and a clean, modern design. Its prime location ensures effortless use while entertaining, seamlessly blending function with everyday convenience. A versatile and thoughtfully designed first-floor suite offers exceptional flexibility to suit your lifestyle. Currently utilized as a bright and functional home office, this inviting space can easily transition into a comfortable first-floor bedroom suite. It features a spacious walk-in closet , triple closets and a luxurious en-suite bath with a soaking tub and separate shower providing convenience and privacy for guests or multi-generational living. Whether you need a dedicated workspace or a main-level retreat, this adaptable suite delivers both comfort and practicality. The first-floor laundry room offers everyday ease and functionality. Thoughtfully designed with direct access to the garage, this space makes unloading groceries, managing muddy shoes, or tackling laundry a breeze. A practical and efficient feature, it adds to the home's overall comfort and convenience.Upstairs, you'll find two generously sized bedrooms with ample closet space, sharing a full hall bath. The finished lower level expands your living space even further, offering a large recreation area, a fourth bedroom with double closets, and another full bath-perfect for guests or extended living.Additional highlights include a two-car garage and abundant storage space, making this home truly move-in ready. Ideally located just minutes from the vibrant towns of Media and Swarthmore, you'll enjoy easy access to charming boutiques, quaint shops, and a variety of savory dining spots. Commuters will appreciate the home's proximity to major highways providing convenient travel to Philadelphia, Wilmington, and King of Prussia, as well as nearby public transportation and regional rail options. Don't miss your opportunity to own this exceptional home in a picturesque setting!
Full Property Details
Full Property Details for 208 Sackville Mills Ln #28
General
- Sold For: $625,000
- HOA FEE: $551/month
- Taxes: $13,905 (2025)
- Status: Closed
- Type: Condo
- Source: BrightMLSPhilly
- MLS ID: PADE2112722
- Added to Site: 80 day(s) ago
Interior
- Interior Features: Entry Level Bedroom, Family Room Off Kitchen, Kitchen - Eat-In, Kitchen - Island, Walk-in Closet(s), Wainscotting
- Fireplace: Yes
- Number of Fireplaces: 1
- Fireplace(s): Wood
- Appliances: Dishwasher, Disposal, Refrigerator
- Flooring: Carpet, Luxury Vinyl Plank
Rooms
Bathrooms
- Total Bathrooms: 4
- Full Bathrooms: 3
- Half Bathrooms: 1
- Upper Floor Baths: 1
- Upper - Full Baths: 1
- Main Floor Baths: 2
- Main - Full Baths: 1
- Main - 1/2 Baths: 1
- Lower Floor Baths: 1
- Lower - Full Baths: 1
Bedrooms
- Total Bedrooms: 4
- Bedrooms Upper: 2
- Bedrooms Lower: 1
- Bedrooms Main & Up: 1
Additional Information
- Shared Amenities: Common Grounds
Exterior
- Exterior Features: Flood Lights, Gutter System, Hot Tub
Parking
- Garage: Yes
- Garage Spaces: 2
- Total Spaces: 7
- Parking Features: Paved Driveway
- Parking Type: Attached Garage, Driveway
- Garage Description: Garage - Front Entry, Inside Access
Location
- Area: Nether Providence Twp (10434)
- Municipality: NETHER PROVIDENCE TWP
- County: DELAWARE
- Subdivision: MILLS AT ROSE VALLEY
- Cross Streets: Rockbourne Mills Ct
- Driving Directions: Rt 252 and Brookhaven Rd. West on Brookhaven Rd to right onto Sackville Mills Ln @ the Mills in Rose Valley. Follow to #208 on the left.
School Information
- School District: Wallingford-Swarthmore
- Middle School: Strath Haven
- High School: Strath Haven
Community
- Assoc. Fees Include: Common Area Maintenance, Lawn Maintenance, Management, Snow Removal, Trash, Insurance, Ext Bldg Maint
- Pets Allowed: Yes
- Pets: Case by Case Basis
Heating & Cooling
- Central air: Yes
- Cooling Type: Central A/C
- Cooling Fuel: Electric
- Heating Type: Forced Air
- Heating Fuel: Natural Gas
- Water Heater: Natural Gas
Utilities
- Sewer: Public Sewer
- Water: Public
Structural Information
- Architectural Style: Colonial
- Structure Type: End of Row/Townhouse
- Construction: Vinyl Siding, Aluminum Siding
- Basement: Yes
- Basement Desc.: Fully Finished
- Foundation: Other
- Roof: Shingle
- Stories Description: Lower 1, Main, Upper 1
- Square Feet: 3,025
- Sq. Ft. Source: Assessor
- Living Area: 3,025 Sq. Ft.
- Finished Above Grnd: 3,025 Sq. Ft.
- Year Built: 1998
- Year Built Source: Assessor
- Property Condition: Very Good
Unit Information
Unit 1
- Bathrooms-Lower: 1
- Bedrooms-Lower: 1
Lot Features
- Zoning: RES
Financial Considerations
- Price Per Sq. Ft.: $206.61
- Condo Fee: $551
- Condo Fee Freq: Monthly
- Assessment Year: 2026
- School Tax: $10,973
- City/TownTax: $1,309
- City/TownTax Freq: Annually
- County Tax: $1,622
- County Tax Freq: Annually
- Tax w/Assessment: $352,040
- Tax Amount: $13,905
- Tax Year: 2025
- Terms: Standard Sale
- Tax Total Finished Sq. Ft.: 3025
Disclosures and Reports
- Ownership: Condominium
- Condo: Yes
- Lot Number: 001-028
Get Pre-Approved Today
Schools
Schools serving 208 Sackville Mills Ln #28
School District:Wallingford-Swarthmore School District
| Name | Grades | Distance |
|---|---|---|
Nether Providence El School 410 Moore Rd, Nether Providence Township, PA 19086 | K-5 | 0.6 mi |
Strath Haven Middle School 200 S Providence Rd, Nether Providence Township, PA 19086 | 6-8 | 1 mi |
Strath Haven High School 205 S Providence Rd, Nether Providence Township, PA 19086 | 9-12 | 0.9 mi |
Disclaimer:
School attendance boundaries provided by ATTOM Data Solutions and are for reference only. Contact the school directly to verify enrollment eligibility.
Price & Sales History for 208 Sackville Mills Ln #28
Date
Details
Price
Change
Source
6/10/2026
Sold
$625,000
—
MLS
4/24/2026
Listed
$625,000
—
MLS
Disclaimer: Historical sales information is derived from public records provided by the county offices. Information is not guaranteed and should be independently verified.

208 Sackville Mills Lane #28, Wallingford, PA 19086 (MLS# PADE2112722) is a Condo property that was sold at $625,000 on June 10, 2026. This property was listed by Karen Bittner-Kight Team from our Media Office.Want to learn more about 208 Sackville Mills Lane #28? Do you have questions about finding other Condo real estate for sale in Wallingford? You can browse all Wallingford real estate or contact a Coldwell Banker agent to request more information.