This is a carousel with tiles that activate property listing cards. Use the previous and next buttons to navigate.
1/34
$725,000
This is a carousel with tiles that activate property listing cards. Use the previous and next buttons to navigate.
1/34
Property Description
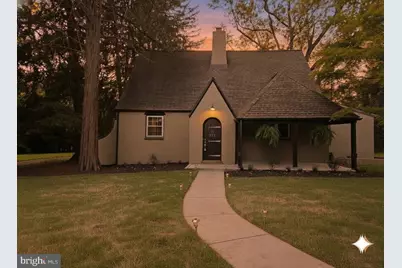
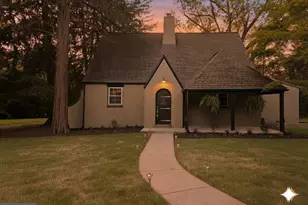
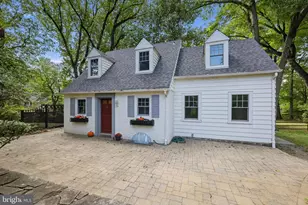
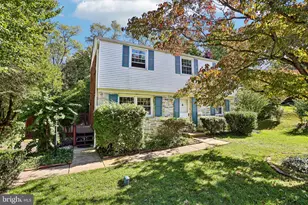
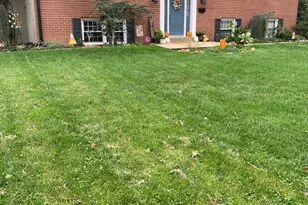
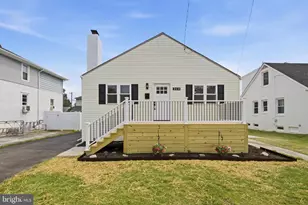
This charming, fully renovated 3-bedroom, 2-bathroom Cape Cod is nestled on a quiet private road in desirable Wallingford, Pennsylvania. Boasting a bright, open-concept layout, the home offers seamless flow between living, dining, and kitchen areas-perfect for both everyday living and entertaining. On the first floor, the spacious primary suite is a true retreat, featuring a luxurious en-suite bathroom with a double vanity, deep soaking tub, and oversized walk-in shower. Two generously sized bedrooms and a second full bathroom occupy the upper level, providing ample space for family, guests, or a home office. Every major system has been thoughtfully updated, including all new electric, plumbing, windows, and a brand-new HVAC system with forced-air heating and central air conditioning. The home has also been converted to natural gas, paired with a brand-new septic system for peace of mind. Outside, brand-new patios create an ideal setting for relaxing or hosting gatherings in your private backyard. Located in a peaceful neighborhood, this home is conveniently close to charming Media Borough with its vibrant shops, restaurants, and events, as well as Martha Burton Community Park for outdoor recreation. Move-in ready this newly renovated Cape Cod offers modern comfort and classic appeal in one of Delaware County's most sought-after areas.
Full Property Details
Full Property Details for 213 Fildes Ln
General
- Price: $725,000
- Taxes: $12,966 (2026)
- Status: Under Contract
- Type: Single Family
- Source: BrightMLSPhilly
- MLS ID: PADE2115440
- Updated: 6/8/2026
- Added to Site: 49 day(s) ago
Interior
- Number of Rooms: 9
- Interior Features: Bathroom - Soaking Tub, Bathroom - Walk-In Shower, Carpet, Dining Area, Entry Level Bedroom, Floor Plan - Open, Kitchen - Island, Primary Bath(s), Recessed Lighting, Upgraded Countertops
- Fireplace: Yes
- Number of Fireplaces: 1
- Fireplace(s): Wood
- Appliances: Dishwasher, Disposal, Dryer - Electric, Refrigerator, Stainless Steel Appliances, Oven/Range - Electric
- Flooring: Luxury Vinyl Plank, Carpet, Ceramic Tile
Rooms
Bathrooms
- Total Bathrooms: 2
- Full Bathrooms: 2
- Main Floor Baths: 2
- Main - Full Baths: 2
Bedrooms
- Total Bedrooms: 3
- Bedrooms Main & Up: 3
Exterior
- Porch/Patio/Deck: Patio(s)
Parking
- Total Spaces: 5
- Parking Features: Asphalt Driveway, Circular Driveway
- Parking Type: Driveway
Location
- Area: Nether Providence Twp (10434)
- Municipality: NETHER PROVIDENCE TWP
- County: DELAWARE
- Cross Streets: Wallingford Rd
- Driving Directions: GPS
School Information
- School District: Wallingford-Swarthmore
Heating & Cooling
- Central air: Yes
- Cooling Type: Central A/C
- Cooling Fuel: Electric
- Heating Type: Forced Air
- Heating Fuel: Natural Gas
- Water Heater: Natural Gas
Utilities
- Sewer: On Site Septic
- Water: Public
Structural Information
- Architectural Style: Tudor
- Structure Type: Detached
- Construction: Stucco
- Basement: Yes
- Basement Entrance: Yes
- Basement Desc.: Full, Outside Entrance
- Foundation: Block
- Roof: Architectural Shingle
- Walls/Ceilings: Dry Wall
- Doors: French, Double Entry
- Stories/Levels: 3
- Stories Description: Main
- Square Feet: 2,808
- Sq. Ft. Source: Estimated
- Living Area: 1,908 Sq. Ft.
- Finished Above Grnd: 1,908 Sq. Ft.
- Year Built: 1926
- Year Built Source: Estimated
- Property Condition: Excellent, Very Good, Good
Lot Features
- Lot Size (Acres): 0.31
- Lot Size (Sq. Ft.): 13,504
- Lot Size Source: Estimated
- Lot Dimensions: 110.00 x 126.00
- Zoning: R-10
- Lot Description: Private
Financial Considerations
- Price Per Sq. Ft.: $379.98
- Assessment Year: 2026
- School Tax: $10,232
- County Tax: $1,512
- County Tax Freq: Annually
- Tax w/Assessment: $328,270
- Tax Amount: $12,966
- Tax Year: 2026
- Tax Total Finished Sq. Ft.: 1908
Disclosures and Reports
- Ownership: Fee Simple
- Lot Number: 407-000
Listed by VRA Realty, Robert D Lawrence
Get Pre-Approved Today
Schools
Schools serving 213 Fildes Ln
School District:Wallingford-Swarthmore School District
| Name | Grades | Distance |
|---|---|---|
Wallingford El School 20 S Providence Road, Nether Providence Township, PA 19086 | K-5 | 0.5 mi |
Strath Haven Middle School 200 S Providence Rd, Nether Providence Township, PA 19086 | 6-8 | 1 mi |
Strath Haven High School 205 S Providence Rd, Nether Providence Township, PA 19086 | 9-12 | 1 mi |
Disclaimer:
School attendance boundaries provided by ATTOM Data Solutions and are for reference only. Contact the school directly to verify enrollment eligibility.
Price & Sales History for 213 Fildes Ln
Date
Details
Price
Change
Source
5/21/2026
Listed
$725,000
95.95%
MLS
5/05/2025
Sold
$370,000
—
Public Record
Disclaimer: Historical sales information is derived from public records provided by the county offices. Information is not guaranteed and should be independently verified.
Tax History
Tax History for 213 Fildes Ln
Year
Property Taxes
Change
Tax Assessment
Change
2026
$12,601
8%
$328,270
—
2024
$11,704
-35%
$328,270
—
2023
$17,963
—
$328,270
—
2022
$17,914
—
$328,270
—
2021
$17,881
98%
$328,270
110%
2020
$9,040
3%
$156,000
—
2019
$8,791
2%
$156,000
—
2018
$8,620
3%
$156,000
—
2017
$8,383
3%
$156,000
—
2016
$8,133
2%
$156,000
—
2015
$7,963
2%
$156,000
—
2014
$7,811
—
$156,000
—
Disclaimer: Historical tax information is derived from public records provided by the county offices. Information is not guaranteed and should be independently verified.
Estimate the Cost
Estimate the Cost for 213 Fildes Ln
213 Fildes Lane, Wallingford, PA 19086 (MLS# PADE2115440) is a Single Family property with 3 bedrooms and 2 full bathrooms. 213 Fildes Lane is currently listed for $725,000 and was received on May 21, 2026. Want to learn more about 213 Fildes Lane? Do you have questions about finding other Single Family real estate for sale in Wallingford? You can browse all Wallingford real estate or contact a Coldwell Banker agent to request more information.