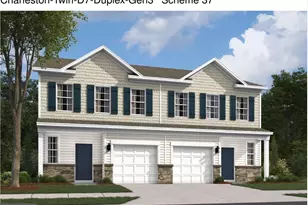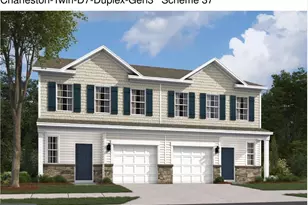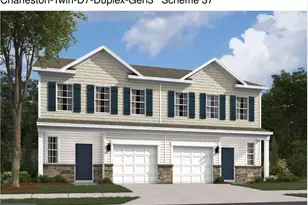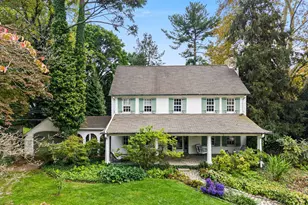

This is a carousel with tiles that activate property listing cards. Use the previous and next buttons to navigate.
1/1
$631,000
This is a carousel with tiles that activate property listing cards. Use the previous and next buttons to navigate.
1/1
Property Description
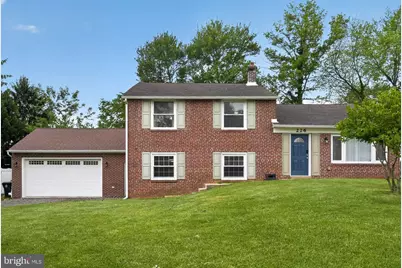
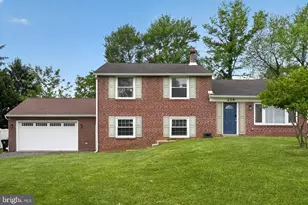
Nestled in the desirable Sproul Estates section of Wallingford, this spacious and beautifully maintained split-level home offers the perfect combination of comfort, versatility, and outdoor living in the award-winning Wallingford-Swarthmore School District, including the Swarthmore-Rutledge Elementary school. Set on a generously sized fenced property, this 4-bedroom, 2 full bath home welcomes you with classic brick curb appeal, an oversized driveway, and a newer attached 2-car garage (2023) complete with an expansive loft area ideal for additional storage. Inside, the bright and inviting main level features warm engineered wood flooring, recessed lighting, and an open flow designed for both everyday living and entertaining. The spacious living room connects seamlessly to the dining area and updated kitchen, where granite countertops, white cabinetry, stainless steel appliances, and abundant workspace create a functional and stylish heart of the home. Upstairs you'll find three generously sized bedrooms and a full hall bath. The oversized primary bedroom provides a relaxing retreat with abundant natural light and room for additional seating or furniture. The 4th bedroom is located on the ground level offering exceptional flexibility with a second full bathroom and additional living space perfect for guests. On this level you will also find space for a home office, playroom, gym, or use it all as a multi-generational living setup. The walk up attic and unfinished basement provides extensive storage and excellent future finishing potential. Outdoor spaces truly set this property apart, featuring a large covered pergola patio overlooking the expansive fenced backyard - ideal for entertaining, relaxing evenings, pets, gardening, or outdoor play. A separate detached outbuilding adds even more versatility for storage, hobbies, recreation, or workshop use. Additional highlights include central air conditioning, replacement windows, neutral décor, ample storage throughout, and a move-in ready feel. Conveniently located near parks, shopping, dining, major commuter routes, SEPTA rail access, Philadelphia International Airport, and the vibrant downtowns of Media and Swarthmore, this home offers space, flexibility, and location all in one exceptional package.
Full Property Details
Full Property Details for 226 Canterbury Dr
General
- Sold For: $631,000
- Taxes: $12,370 (2025)
- Status: Closed
- Type: Single Family
- Source: BrightMLSPhilly
- MLS ID: PADE2114498
- Added to Site: 65 day(s) ago
Interior
- Rooms/Areas: Living Room, Dining Room, Kitchen, Family Room, Basement, Laundry, Mud Room
Rooms
Bathrooms
- Total Bathrooms: 2
- Full Bathrooms: 2
- Upper Floor Baths: 1
- Upper - Full Baths: 1
- Lower Floor Baths: 1
- Lower - Full Baths: 1
Bedrooms
- Total Bedrooms: 4
- Bedrooms Upper: 3
- Bedrooms Lower: 1
Parking
- Garage: Yes
- Garage Spaces: 2
- Total Spaces: 6
- Parking Type: Attached Garage, Driveway
- Garage Description: Garage - Front Entry, Inside Access, Oversized
Location
- Area: Nether Providence Twp (10434)
- Municipality: NETHER PROVIDENCE TWP
- County: DELAWARE
- Subdivision: SPROUL ESTATES
- Driving Directions: None
School Information
- School District: Wallingford-Swarthmore
Heating & Cooling
- Central air: Yes
- Cooling Type: Central A/C
- Cooling Fuel: Natural Gas
- Heating Type: 90% Forced Air
- Heating Fuel: Natural Gas
- Water Heater: Natural Gas
Utilities
- Sewer: Public Sewer
- Water: Public
Structural Information
- Architectural Style: Split Level
- Structure Type: Detached
- Construction: Brick
- Basement: Yes
- Basement Desc.: Drainage System, Interior Access, Unfinished
- Foundation: Stone
- Stories Description: Lower 1, Lower 2, Main, Upper 1
- Square Feet: 1,879
- Sq. Ft. Source: Assessor
- Living Area: 1,879 Sq. Ft.
- Finished Above Grnd: 1,879 Sq. Ft.
- Year Built: 1955
- Year Built Source: Assessor
Unit Information
Unit 1
- Bathrooms-Lower: 1
- Bedrooms-Lower: 1
Lot Features
- Lot Size (Acres): 0.34
- Lot Size (Sq. Ft.): 14,810
- Lot Size Source: Assessor
- Lot Dimensions: 99.90 x 130.00
- Zoning: RES
Financial Considerations
- Price Per Sq. Ft.: $329.91
- Assessment Year: 2026
- School Tax: $9,761
- City/TownTax: $1,165
- City/TownTax Freq: Annually
- County Tax: $1,443
- County Tax Freq: Annually
- Tax w/Assessment: $313,160
- Tax Amount: $12,370
- Tax Year: 2025
- Terms: Standard Sale
- Tax Total Finished Sq. Ft.: 1879
Disclosures and Reports
- Ownership: Fee Simple
- Lot Number: 112-000
Get Pre-Approved Today
Schools
Schools serving 226 Canterbury Dr
School District:Wallingford-Swarthmore School District
| Name | Grades | Distance |
|---|---|---|
Swarthmore-Rutledge School 100 College Avenue, Swarthmore, PA 19081 | K-5 | 1.7 mi |
Strath Haven Middle School 200 S Providence Rd, Nether Providence Township, PA 19086 | 6-8 | 1.2 mi |
Strath Haven High School 205 S Providence Rd, Nether Providence Township, PA 19086 | 9-12 | 1.2 mi |
Disclaimer:
School attendance boundaries provided by ATTOM Data Solutions and are for reference only. Contact the school directly to verify enrollment eligibility.
Price & Sales History for 226 Canterbury Dr
Date
Details
Price
Change
Source
6/25/2026
Sold
$631,000
1.79%
MLS
5/08/2026
Listed
$619,900
—
MLS
Disclaimer: Historical sales information is derived from public records provided by the county offices. Information is not guaranteed and should be independently verified.
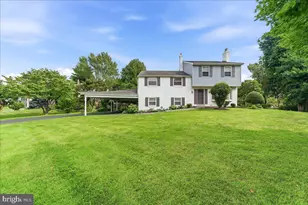
226 Canterbury Drive, Wallingford, PA 19086 (MLS# PADE2114498) is a Single Family property that was sold at $631,000 on June 25, 2026. This property was sold by Victoria Sheridan & Jessica Mudrick Team from our Media Office.Want to learn more about 226 Canterbury Drive? Do you have questions about finding other Single Family real estate for sale in Wallingford? You can browse all Wallingford real estate or contact a Coldwell Banker agent to request more information.