

This is a carousel with tiles that activate property listing cards. Use the previous and next buttons to navigate.
1/1
$1,135,000
This is a carousel with tiles that activate property listing cards. Use the previous and next buttons to navigate.
1/1
Property Description
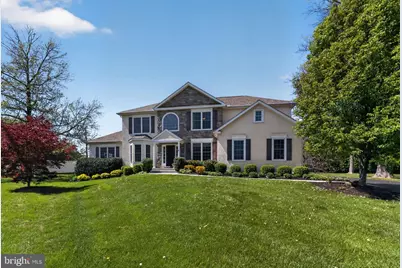
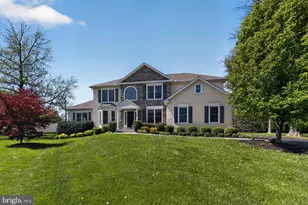
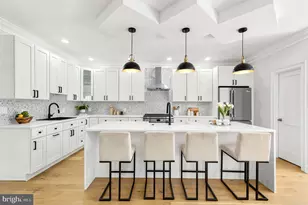
Welcome home to 3 Strathmore Court-an elegant 5 bedroom, 3 and one-half bathroom residence situated on a beautiful half-acre lot. A rare offering in the highly sought-after Wallingford-Swarthmore School District, this newer construction home (built in 2009) combines modern design with exceptional scale, offering over 4,000 square feet of living space including a beautifully finished lower level. Tucked away on a cul-de-sac of 12 homes in the heart of Wallingford, this home offers exceptional convenience just steps from Strath Haven Middle School and Strath Haven High School. Step into the gracious foyer and immediately appreciate the hardwood floors and light-filled, open feel, highlighted by hardwood flooring throughout the entire first floor (installed 2023). To the left, a spacious living room provides the perfect place to unwind, while the dining room to the right showcases beautiful trim work, ideal for hosting gatherings. At the heart of the home, the inviting family room with fireplace and gorgeous built-in cabinetry flows seamlessly into the stunning eat-in kitchen, featuring wood cabinetry, stainless steel appliances, and granite countertops. From here, step outside to the beautifully designed backyard paver patio, complete with a firepit, ambient lighting, and dedicated propane lines for both the firepit and grill-perfect for entertaining while enjoying breathtaking sunset views. A 7-zone sprinkler system with pop-up lawn irrigation ensures the grounds remain lush and beautifully maintained. Just beyond, you'll find a private home office and a convenient powder room. Down the hall, a well-sized mudroom provides everyday functionality and offers direct access to the oversized two-car garage, which is equipped with a 220V outlet for electric vehicle charging. Upstairs, the serene primary suite offers a peaceful retreat with sunset views, a large walk-in closet, and a spacious bathroom with a soaking tub and separate shower. Three additional bedrooms, all with ceiling fans and carpeting, provide ample space, along with a well-appointed hall bathroom with double vanity and tub/shower. An upstairs laundry room and linen closet add everyday convenience, while dual-zone air conditioning ensures comfort throughout. The fully renovated lower level, complete with an egress window, offers an exceptional extension of the home's living space. Thoughtfully designed, it features an expansive family room, a dedicated game and recreation area, and a private bedroom with direct access to a full bathroom-perfect for guests, an au pair, or in-law accommodations. A substantial storage and utility area provides outstanding functionality without compromising on space, and includes a professionally waterproofed basement with lifetime guarantee and new sump pump (2026). Additional upgrades include a tankless water heater, upgraded roof fan, Ring doorbell with keyless entry, ADT security system, and an outdoor shed-further enhancing the home's efficiency, security, and ease of living.
Full Property Details
Full Property Details for 3 Strathmore Ct
General
- Sold For: $1,135,000
- HOA FEE: $63/month
- HOA FEE FREQ.: Annually
- Taxes: $21,776 (2025)
- Status: Closed
- Type: Single Family
- Source: BrightMLSPhilly
- MLS ID: PADE2110874
- Added to Site: 84 day(s) ago
Interior
- Rooms/Areas: Living Room, Dining Room, Primary Bedroom, Bedroom 2, Bedroom 3, Bedroom 4, Bedroom 5, Kitchen, Family Room, Laundry, Office, Primary Bathroom, Full Bath, Half Bath
- Fireplace: Yes
- Number of Fireplaces: 1
- Flooring: Carpet, Hardwood
Rooms
Bathrooms
- Total Bathrooms: 4
- Full Bathrooms: 3
- Half Bathrooms: 1
- Upper Floor Baths: 2
- Upper - Full Baths: 2
- Main Floor Baths: 1
- Main - 1/2 Baths: 1
- Lower Floor Baths: 1
- Lower - Full Baths: 1
Bedrooms
- Total Bedrooms: 5
- Bedrooms Upper: 4
- Bedrooms Lower: 1
Exterior
- Exterior Features: Extensive Hardscape, Exterior Lighting, Lawn Sprinkler
Parking
- Garage: Yes
- Garage Spaces: 2
- Total Spaces: 2
- Parking Type: Attached Garage
- Garage Description: Garage Door Opener, Inside Access, Oversized
Location
- Area: Nether Providence Twp (10434)
- Municipality: NETHER PROVIDENCE TWP
- County: DELAWARE
- Subdivision: STRATHMORE
- Driving Directions: Enter the address to your favorite gps app.
School Information
- School District: Wallingford-Swarthmore
Community
- Association: Yes
- Assoc. Fees Include: Common Area Maintenance
- Pets Allowed: Yes
- Pets: No Pet Restrictions
Heating & Cooling
- Central air: Yes
- Cooling Type: Central A/C
- Cooling Fuel: Other
- Heating Type: Forced Air
- Heating Fuel: Propane - Owned
- Water Heater: Propane
Utilities
- Sewer: Public Sewer
- Water: Public
- Utility Description: Propane
Structural Information
- Architectural Style: Contemporary
- Structure Type: Detached
- Construction: Frame, Masonry
- Basement: Yes
- Basement Desc.: Fully Finished, Water Proofing System, Windows, Sump Pump, Improved, Heated
- Foundation: Concrete Perimeter
- Roof: Architectural Shingle
- Stories Description: Lower 1, Main, Upper 1
- Square Feet: 4,229
- Sq. Ft. Source: Estimated
- Living Area: 4,229 Sq. Ft.
- Finished Above Grnd: 3,416 Sq. Ft.
- Finished Below Grnd: 813 Sq. Ft.
- Year Built: 2009
- Year Built Source: Assessor
- Property Condition: Excellent
Unit Information
Unit 1
- Bathrooms-Lower: 1
- Bedrooms-Lower: 1
Lot Features
- Lot Size (Acres): 0.51
- Lot Size (Sq. Ft.): 22,216
- Lot Size Source: Assessor
- Zoning: RESIDENTIAL
Financial Considerations
- Price Per Sq. Ft.: $336.65
- Association Fee: $750
- Assoc Fee Freq.: Annually
- Assessment Year: 2025
- School Tax: $17,567
- City/TownTax: $2,026
- City/TownTax Freq: Annually
- County Tax: $2,182
- County Tax Freq: Annually
- Tax w/Assessment: $563,590
- Tax Amount: $21,776
- Tax Year: 2025
- Terms: Standard Sale
- Tax Total Finished Sq. Ft.: 3416
Disclosures and Reports
- Ownership: Fee Simple
- Inclusions: washer/dryer, refrigerator, game tables (hockey and basketball) in basement, shed all in "As Is" condition for no monetary value.
- Lot Number: 119-001
Get Pre-Approved Today
Schools
Schools serving 3 Strathmore Ct
School District:Wallingford-Swarthmore School District
| Name | Grades | Distance |
|---|---|---|
Wallingford El School 20 S Providence Road, Nether Providence Township, PA 19086 | K-5 | 0.7 mi |
Strath Haven Middle School 200 S Providence Rd, Nether Providence Township, PA 19086 | 6-8 | 0.2 mi |
Strath Haven High School 205 S Providence Rd, Nether Providence Township, PA 19086 | 9-12 | 0.2 mi |
Disclaimer:
School attendance boundaries provided by ATTOM Data Solutions and are for reference only. Contact the school directly to verify enrollment eligibility.
Price & Sales History for 3 Strathmore Ct
Date
Details
Price
Change
Source
6/30/2026
Sold
$1,135,000
-1.3%
MLS
4/24/2026
Listed
$1,150,000
—
MLS
Disclaimer: Historical sales information is derived from public records provided by the county offices. Information is not guaranteed and should be independently verified.
3 Strathmore Court, Wallingford, PA 19086 (MLS# PADE2110874) is a Single Family property that was sold at $1,135,000 on June 30, 2026. This property was listed by Brooke Penders & Team from our Media Office.Want to learn more about 3 Strathmore Court? Do you have questions about finding other Single Family real estate for sale in Wallingford? You can browse all Wallingford real estate or contact a Coldwell Banker agent to request more information.