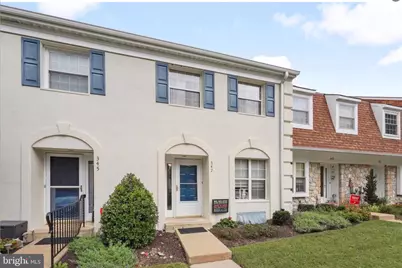
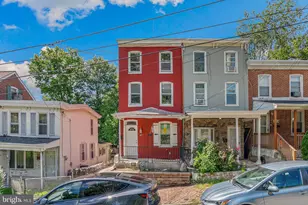
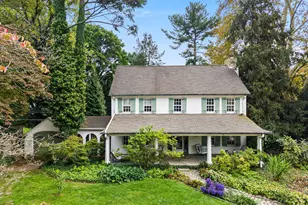
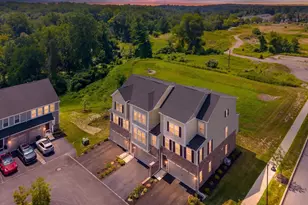
Full Property Details for 347 Saybrook Ln #153
General
- Sold For: $310,000
- HOA FEE: $323/month
- Taxes: $6,064 (2026)
- Status: Closed
- Type: Townhouse
- Source: BrightMLSPhilly
- MLS ID: PADE2114604
- Added to Site: 158 day(s) ago
Interior
- Interior Features: Attic/House Fan, Bathroom - Stall Shower, Ceiling Fan(s), Dining Area, Primary Bath(s)
- Appliances: Built-In Range, Dishwasher, Disposal, Oven - Self Cleaning
- Flooring: Ceramic Tile, Hardwood, Partially Carpeted
Rooms
- Total Bathrooms: 3
- Full Bathrooms: 2
- Half Bathrooms: 1
- Upper Floor Baths: 2
- Upper - Full Baths: 2
- Main Floor Baths: 1
- Main - 1/2 Baths: 1
- Total Bedrooms: 2
- Bedrooms Upper: 2
Additional Information
- Shared Amenities: Swimming Pool, Tennis Courts
- Shared Pool: Yes
- Pool: Yes
Exterior
- Exterior Features: Exterior Lighting, Sidewalks, Street Lights, Tennis Court(s)
- Porch/Patio/Deck: Patio(s)
Parking
- Assigned Spaces: 1
- Parking Features: Assigned
- Parking Type: Parking Lot
Location
- Area: Nether Providence Twp (10434)
- Municipality: NETHER PROVIDENCE TWP
- County: DELAWARE
- Subdivision: WESTON VILLAGE
- Cross Streets: Putnam
- Driving Directions: When driving through Putnam Blvd, turn on Saybrook and take the right at the end of the street. Make quick left and unit is on the left
- Direction Faces: South
- Location Details: Suburban
School Information
- School District: Wallingford-Swarthmore
- Elementary School: Nether Providence
- Middle School: Strath Haven
- High School: Strath Haven
Community
- Assoc. Fees Include: Lawn Maintenance, Pool(s), Snow Removal, Trash
- Pets Allowed: Yes
- Pets: Breed Restrictions, Cats OK, Number Limit, Size/Weigh
Heating & Cooling
- Central air: Yes
- Cooling Type: Central A/C
- Cooling Fuel: Electric
- Heating Type: Forced Air, Heat Pump - Electric BackUp
- Heating Fuel: Electric
- Water Heater: Electric
Utilities
- Sewer: Public Sewer
- Water: Private/Community Water
- Utility Description: Cable TV
Structural Information
- Architectural Style: Traditional
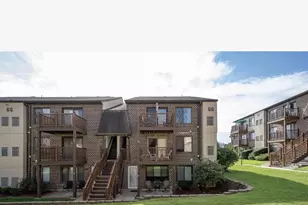
- Structure Type: Interior Row/Townhouse
- Construction: Stucco
- Basement: Yes
- Basement Desc.: Full, Unfinished
- Foundation: Brick/Mortar
- Roof: Shingle
- Stories Description: Main, Upper 1
- Square Feet: 1,512
- Sq. Ft. Source: Assessor
- Living Area: 1,512 Sq. Ft.
- Finished Above Grnd: 1,512 Sq. Ft.
- Basement Finished: 0%
- Year Built: 1987
- Year Built Source: Estimated
- Property Condition: Good
Unit Information
Lot Features
- Lot Size Source: Estimated
- Lot Dimensions: COMMON
- Zoning: R-50
- Lot Description: Level, Rear Yard
Financial Considerations
- Price Per Sq. Ft.: $211.31
- Condo Fee: $323
- Condo Fee Freq: Monthly
- Other Fee: $82
- Other Fee Freq.: Monthly
- Assessment Year: 2026
- School Tax: $4,786
- County Tax: $707
- County Tax Freq: Annually
- Tax w/Assessment: $153,540
- Tax Amount: $6,064
- Tax Year: 2026
- Terms: Standard Sale
- Tax Total Finished Sq. Ft.: 1512
Disclosures and Reports
- Ownership: Fee Simple
- Condo: Yes
- Exclusions: Tenant's personal property.
- Inclusions: Washer, Dryer, Refrigerator
- Lot Number: 009-153
Listed by Scott Realty Group, Joseph A Vaccone
Sold by Compass Pennsylvania, LLC, Nursal Alberici