This is a carousel with tiles that activate property listing cards. Use the previous and next buttons to navigate.
1/1
$300,000
This is a carousel with tiles that activate property listing cards. Use the previous and next buttons to navigate.
1/1
Property Description
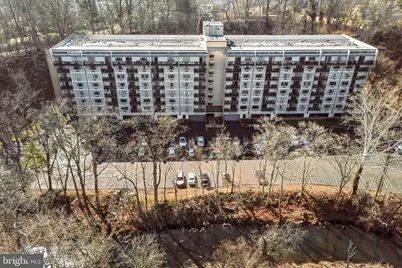
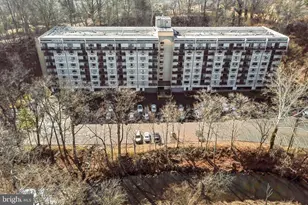
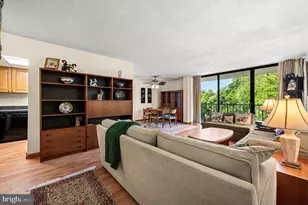
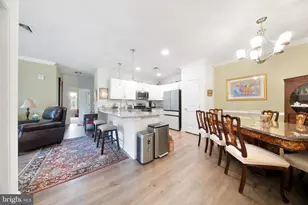
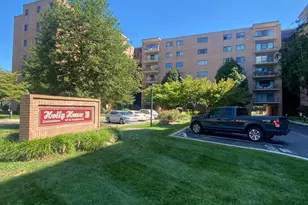
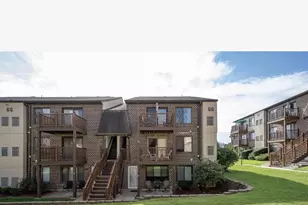
Welcome to Crum Creek Valley Condominiums, a secluded community with amenities like association pool and tennis courts that's just minutes away from I-95 and an easy commute to Philadelphia or PHL Int'l airport. Enter the secure building and take the elevator to the 6th floor where you'll find unit 6J, one of the largest rare units with over 1800 sq feet of living space and a beautiful view. This 3 BD, 2 BA condo has been freshly painted in a neutral color and has a surprisingly open feel with two balconies that overlook the creek off the living room and primary bedroom. The entry hall has a large closet perfect for coats and additional storage. The updated kitchen features stainless steel appliances, real wood cabinets and granite countertops. The living room and dining room have luxury vinyl flooring that spread down the hall and into the primary as well. Glass french doors greet you at the first of the bedrooms and could make an excellent home office or den. Down the hall you will find additional closet storage, a good sized laundry room, a hall bathroom and the 2nd bedroom with wall to wall carpet, and a spacious closet. The large primary suite is truly impressive with a dedicated built-in vanity space, double closets in a separate dressing area and an updated bathroom with sliding barn door that has a walk-in shower. All this, plus a personal parking space and two additional storage spaces in the covered garage under the building. Located in the highly sought after Wallingford Swarthmore School District. Come see this property today!
Full Property Details
Full Property Details for 800 Avondale #6J
General
- Sold For: $300,000
- HOA FEE: $828/month
- Taxes: $6,697 (2025)
- Status: Closed
- Type: Condo
- Source: BrightMLSPhilly
- MLS ID: PADE2110036
- Added to Site: 122 day(s) ago
Interior
- Number of Rooms: 8
- Rooms/Areas: Living Room, Dining Room, Bedroom 2, Bedroom 3, Kitchen, Bedroom 1, Bathroom 1, Bathroom 2
- Fireplace: Yes
- Number of Fireplaces: 1
- Fireplace(s): Electric
- Appliances: Built-In Microwave, Built-In Range, Dishwasher, Disposal
- Flooring: Ceramic Tile, Luxury Vinyl Plank
Rooms
Bathrooms
- Total Bathrooms: 2
- Full Bathrooms: 2
- Main Floor Baths: 2
- Main - Full Baths: 2
Bedrooms
- Total Bedrooms: 3
- Bedrooms Main & Up: 3
Additional Information
- Shared Amenities: Pool - Outdoor, Tennis Courts
- Shared Pool: Yes
- Pool: Yes
- Security/Safety: Main Entrance Lock, Resident Manager
Exterior
- Porch/Patio/Deck: Balcony
Parking
- Garage: Yes
- Garage Spaces: 1
- Total Spaces: 1
- Parking Type: Parking Garage
- Garage Description: Additional Storage Area, Covered Parking, Garage - Front Entry
Location
- Area: Nether Providence Twp (10434)
- Municipality: NETHER PROVIDENCE TWP
- County: DELAWARE
- Subdivision: CRUM CREEK VALLEY
- Driving Directions: GPS to 700 Avondale. Lock box is kept behind the 700 building in the brick pavillion that houses the recycling bins. Box has Vince May Team logo. Then return to car and go to 800 building. Key fob will open main entrance.
School Information
- School District: Wallingford-Swarthmore
- High School: Strath Haven
Community
- Assoc. Fees Include: Common Area Maintenance, Ext Bldg Maint, Pool(s), Recreation Facility, Trash
- Pets Allowed: Yes
- Pets: Cats OK, Dogs OK
Heating & Cooling
- Cooling Type: Multi Units, Wall Unit
- Cooling Fuel: Electric
- Heating Type: Wall Unit
- Heating Fuel: Electric
- Water Heater: Electric
Utilities
- Sewer: Public Sewer
- Water: Public
Structural Information
- Architectural Style: Unit/Flat
- Structure Type: Mid-Rise 5 - 8 Floors
- Construction: Concrete
- Doors: Sliding Glass
- Entry Floor Number: 6
- Stories Description: Main
- Square Feet: 1,848
- Sq. Ft. Source: Estimated
- Living Area: 1,848 Sq. Ft.
- Finished Above Grnd: 1,848 Sq. Ft.
- Year Built: 1988
- Year Built Source: Estimated
- Property Condition: Very Good
Unit Information
- Unit Floor in Bldg.: 1
Lot Features
- Property View: Trees/Woods
- Zoning: RESIDENTIAL
Financial Considerations
- Price Per Sq. Ft.: $169.1
- Condo Fee: $828
- Condo Fee Freq: Monthly
- Assessment Year: 2025
- School Tax: $5,403
- County Tax: $671
- County Tax Freq: Annually
- Tax w/Assessment: $173,340
- Tax Amount: $6,697
- Tax Year: 2025
- Terms: Standard Sale
- Tax Total Finished Sq. Ft.: 1848
Disclosures and Reports
- Ownership: Condominium
- Condo: Yes
- Lot Number: 062-001
Listed by BHHS Fox & Roach-Media, Vincent May and BHHS Fox & Roach-Media, Candace Lawson
Sold by Compass Pennsylvania, LLC, Heidi O Foggo

Get Pre-Approved Today
Schools
Schools serving 800 Avondale #6J
School District:Wallingford-Swarthmore School District
| Name | Grades | Distance |
|---|---|---|
Swarthmore-Rutledge School 100 College Avenue, Swarthmore, PA 19081 | K-5 | 1.6 mi |
Strath Haven Middle School 200 S Providence Rd, Nether Providence Township, PA 19086 | 6-8 | 1.2 mi |
Strath Haven High School 205 S Providence Rd, Nether Providence Township, PA 19086 | 9-12 | 1.2 mi |
Disclaimer:
School attendance boundaries provided by ATTOM Data Solutions and are for reference only. Contact the school directly to verify enrollment eligibility.
Price & Sales History for 800 Avondale #6J
Date
Details
Price
Change
Source
6/12/2026
Sold
$300,000
-4%
MLS
5/15/2026
Price Reduced
$312,500
-1.57%
MLS
3/13/2026
Listed
$317,500
—
MLS
Disclaimer: Historical sales information is derived from public records provided by the county offices. Information is not guaranteed and should be independently verified.
800 Avondale #6J, Wallingford, PA 19086 (MLS# PADE2110036) is a Condo property that was sold at $300,000 on June 12, 2026. Want to learn more about 800 Avondale #6J? Do you have questions about finding other Condo real estate for sale in Wallingford? You can browse all Wallingford real estate or contact a Coldwell Banker agent to request more information.