This is a carousel with tiles that activate property listing cards. Use the previous and next buttons to navigate.
1/1
$254,900
This is a carousel with tiles that activate property listing cards. Use the previous and next buttons to navigate.
1/1
Property Description
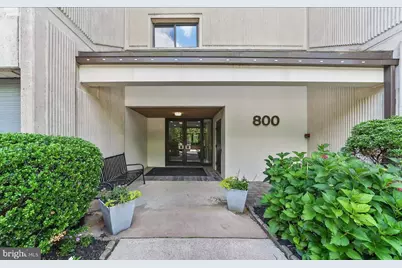
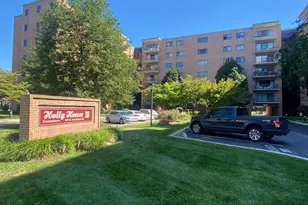
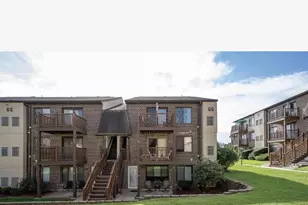
Bright, clean, updated 2 bedroom, 2 full bathroom condo in the excellent, award-winning Wallingford Swarthmore school district. One-floor living - easy, & convenient condo lifestyle. Gorgeous modern kitchen with BRAND NEW stainless steel appliances (refrigerator, dishwasher, range/oven, & microwave ALL newly installed in May 2026), beautiful custom cabinets, granite counters, & updated fixtures. Freshly painted throughout in soft neutrals in May 2026. Large IN UNIT STORAGE closet AND IN UNIT full-size washer & dryer. Spacious dining area & living room with sliding glass doors to outdoor living space on the roomy balcony. Enter into the lobby with seating, mail/delivery area, & elevators to the 2nd floor where you'll find another sitting area & the hallway leading to the door of your home, 2K. Enjoy low-maintenance lifestyle without exterior upkeep. Take advantage of the lovely community in-ground pool, the tennis court, & the picnic area. Big, level parking lot for residents with room for guests to park as well & EV (electric vehicle) charging stations too. There's even a wonderful event area in the 800 building complete with bathrooms for event attendees - perfect for parties, meetings, or other social activites that is available for residents to reserve & use. Crum Creek Valley Condominiums offers comfort, convenience, peace of mind, & exceptional value in a serene park-like setting that's minutes to both Swarthmore & Media PLUS short drives to Philadelphia, Wilmington, in addition to the Airport & commuter rails. Easy access to shopping, dining, and major commuter routes, all while living in a quiet, residential setting. Living here provides a modern, stress-free, easy, & convenient lifestyle. Bonus perk - it is cat friendly (maximum of 2)
Full Property Details
Full Property Details for 800 Avondale Rd #2K
General
- Sold For: $254,900
- HOA FEE: $573/month
- Taxes: $4,470 (2026)
- Status: Closed
- Type: Condo
- Source: BrightMLSPhilly
- MLS ID: PADE2118254
- Added to Site: 64 day(s) ago
Interior
- Interior Features: Dining Area, Elevator
- Appliances: Built-In Range, Dishwasher, Dryer, Microwave, Oven/Range - Electric, Refrigerator, Washer
Rooms
Bathrooms
- Total Bathrooms: 2
- Full Bathrooms: 2
- Main Floor Baths: 2
- Main - Full Baths: 2
Bedrooms
- Total Bedrooms: 2
- Bedrooms Main & Up: 2
Additional Information
- Shared Amenities: Meeting Room, Picnic Area, Pool - Outdoor, Security, Tennis Courts
- Shared Pool: Yes
- Pool: Yes
- Security/Safety: Main Entrance Lock, Smoke Detector
Exterior
- Exterior Features: Tennis Court(s)
- Porch/Patio/Deck: Balcony
Parking
- Parking Features: Asphalt Driveway, Handicap Parking, Lighted Parking, Paved Driveway, Paved Parking
- Parking Type: Parking Lot
Location
- Area: Nether Providence Twp (10434)
- Municipality: NETHER PROVIDENCE TWP
- County: DELAWARE
- Subdivision: CRUM CREEK VALLEY
- Driving Directions: Rt. 320 to Avondale Rd, entrance on Right
School Information
- School District: Wallingford-Swarthmore
- Middle School: Strath Haven
- High School: Strath Haven
Community
- Assoc. Fees Include: Common Area Maintenance, Lawn Maintenance, Other
- Pets Allowed: Yes
- Pets: Cats OK
Heating & Cooling
- Central air: Yes
- Cooling Type: Central A/C
- Cooling Fuel: Electric
- Heating Type: Heat Pump(s)
- Heating Fuel: Electric
- Water Heater: Electric
Utilities
- Sewer: Public Sewer
- Water: Public
Structural Information
- Architectural Style: Unit/Flat
- Structure Type: Mid-Rise 5 - 8 Floors
- Construction: Concrete
- Entry Floor Number: 2
- Elevator(s ): 2
- Stories Description: Main
- Square Feet: 1,078
- Sq. Ft. Source: Assessor
- Living Area: 1,078 Sq. Ft.
- Finished Above Grnd: 1,078 Sq. Ft.
- Year Built: 1988
- Year Built Source: Estimated
- Property Condition: Excellent
Lot Features
- Zoning: RESD
Financial Considerations
- Price Per Sq. Ft.: $236.46
- Condo Fee: $573
- Condo Fee Freq: Monthly
- Assessment Year: 2026
- School Tax: $3,527
- County Tax: $521
- County Tax Freq: Annually
- Tax w/Assessment: $113,170
- Tax Amount: $4,470
- Tax Year: 2026
- Terms: Standard Sale
- Tax Total Finished Sq. Ft.: 1078
Disclosures and Reports
- Ownership: Condominium
- Condo: Yes
- Inclusions: Washer, Dryer, Refrigerator, Microwave, Range/Oven, Dishwasher - all in AS-IS condition
- Lot Number: 062-001
Listed by BHHS Fox&Roach-Newtown Square, Licia R Guenesso
Sold by BHHS Fox & Roach-Media, Jeanne B Maillet

Get Pre-Approved Today
Schools
Schools serving 800 Avondale Rd #2K
School District:Wallingford-Swarthmore School District
| Name | Grades | Distance |
|---|---|---|
Swarthmore-Rutledge School 100 College Avenue, Swarthmore, PA 19081 | K-5 | 1.6 mi |
Strath Haven Middle School 200 S Providence Rd, Nether Providence Township, PA 19086 | 6-8 | 1.2 mi |
Strath Haven High School 205 S Providence Rd, Nether Providence Township, PA 19086 | 9-12 | 1.2 mi |
Disclaimer:
School attendance boundaries provided by ATTOM Data Solutions and are for reference only. Contact the school directly to verify enrollment eligibility.
Price & Sales History for 800 Avondale Rd #2K
Date
Details
Price
Change
Source
8/14/2026
Sold
$254,900
—
MLS
6/24/2026
Listed
$254,900
—
MLS
Disclaimer: Historical sales information is derived from public records provided by the county offices. Information is not guaranteed and should be independently verified.
800 Avondale Road #2K, Wallingford, PA 19086 (MLS# PADE2118254) is a Condo property that was sold at $254,900 on August 14, 2026. Want to learn more about 800 Avondale Road #2K? Do you have questions about finding other Condo real estate for sale in Wallingford? You can browse all Wallingford real estate or contact a Coldwell Banker agent to request more information.