This is a carousel with tiles that activate property listing cards. Use the previous and next buttons to navigate.
1/1
$435,000
This is a carousel with tiles that activate property listing cards. Use the previous and next buttons to navigate.
1/1
Property Description
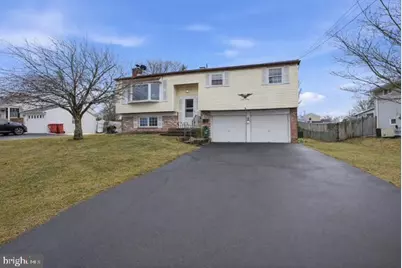
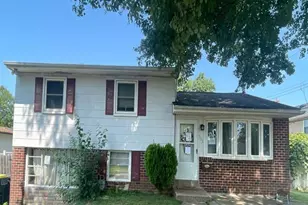
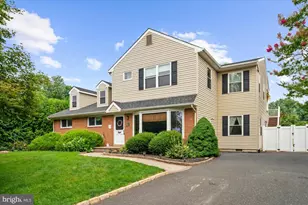
Unlock the potential at 1201 Log College Drive - a solid, well-built bi-level home ready for its next chapter. Set in the established Hartsville Park neighborhood, this property offers the space, layout, and foundation to create something truly special. The home features three bedrooms, one full bath, living room, dining room and kitchen on the main level. The lower level is anchored by a family room with a bar and wood-burning fireplace, creating architectural interest and a strong foundation for redesign. There is also a powder room/laundry room for convenience. Off the family room, a separate flex space expands the home's versatility. Whether envisioned as a private office, creative studio, fitness room, or additional lounge area, this room enhances the layout and offers direct access to the rear patio and yard - creating a seamless indoor-outdoor connection. Hardwood floors beneath the carpet present an opportunity for restoration. The attached two-car garage enhances functionality while adding practical value to the property. While the property requires updating, it is priced to reflect this opportunity. With strategic improvements, the home's flexible floor plan, and desirable neighborhood setting offer substantial potential for value creation. Explore the possibilities and schedule your private tour today.
Full Property Details
Full Property Details for 1201 Log College Dr
General
- Sold For: $435,000
- Taxes: $5,143 (2025)
- Status: Closed
- Type: Single Family
- Source: BrightMLSPhilly
- MLS ID: PABU2113270
- Added to Site: 87 day(s) ago
Interior
- Rooms/Areas: Living Room, Dining Room, Primary Bedroom, Bedroom 2, Kitchen, Family Room, Bedroom 1, Bonus Room, Half Bath
- Interior Features: Bar, Bathroom - Tub Shower, Carpet, Ceiling Fan(s), Combination Dining/Living, Kitchen - Eat-In, Recessed Lighting
- Appliances: Disposal, Washer, Dryer - Gas, Refrigerator
- Flooring: Carpet, Vinyl
Rooms
Bathrooms
- Total Bathrooms: 2
- Full Bathrooms: 1
- Half Bathrooms: 1
- Upper Floor Baths: 1
- Upper - Full Baths: 1
- Main Floor Baths: 1
- Main - 1/2 Baths: 1
Bedrooms
- Total Bedrooms: 3
- Bedrooms Upper: 3
Parking
- Garage: Yes
- Garage Spaces: 2
- Total Spaces: 2
- Parking Type: Attached Garage
- Garage Description: Garage - Front Entry
Location
- Area: Warminster Twp (10149)
- Municipality: WARMINSTER TWP
- County: BUCKS
- Subdivision: HARTSVILLE PARK
- Cross Streets: Bristol Rd
- Driving Directions: Bristol Rd. to Log College.
School Information
- School District: Centennial
Community
- Pets Allowed: Yes
- Pets: No Pet Restrictions
Heating & Cooling
- Central air: Yes
- Cooling Type: Central A/C
- Cooling Fuel: Natural Gas
- Heating Type: Forced Air
- Heating Fuel: Natural Gas
- Water Heater: Natural Gas
Utilities
- Sewer: Public Sewer
- Water: Public
Structural Information
- Architectural Style: Traditional, Bi-level
- Structure Type: Detached
- Construction: Aluminum Siding, Brick
- Foundation: Block
- Roof: Shingle
- Walls/Ceilings: Dry Wall
- Windows: Bay/Bow, Replacement, Vinyl Clad
- Stories Description: Main, Upper 1
- Square Feet: 1,239
- Sq. Ft. Source: Assessor
- Living Area: 1,239 Sq. Ft.
- Finished Above Grnd: 1,239 Sq. Ft.
- Year Built: 1962
- Year Built Source: Estimated
Lot Features
- Lot Size Source: Estimated
- Lot Dimensions: 75.00 x 150.00
- Zoning: R2
Financial Considerations
- Price Per Sq. Ft.: $322.84
- Assessment Year: 2025
- School Tax: $3,927
- City/TownTax: $567
- City/TownTax Freq: Annually
- County Tax: $647
- County Tax Freq: Annually
- Tax w/Assessment: $23,600
- Tax Amount: $5,143
- Tax Year: 2025
- Terms: Standard Sale
- Tax Total Finished Sq. Ft.: 1239
Disclosures and Reports
- Ownership: Fee Simple
- Inclusions: Washer, Dryer, Refrigerator all in as-is condition
- Lot Number: 109
Listed by BHHS Fox & Roach -Yardley/Newtown, Kimberly A Whitlock
Sold by Real of Pennsylvania, Liam Coonahan

Get Pre-Approved Today
Schools
Schools serving 1201 Log College Dr
School District:Centennial School District
| Name | Grades | Distance |
|---|---|---|
Willow Dale El School 720 North Norristown Road, Warminster, PA 18974 | K-5 | 1.1 mi |
Log College Middle School 730 North Norristown Road, Warminster, PA 18974 | 6-8 | 0.9 mi |
William Tennent High School 333 Centennial Road, Warminster, PA 18974 | 9-12 | 3.7 mi |
Disclaimer:
School attendance boundaries provided by ATTOM Data Solutions and are for reference only. Contact the school directly to verify enrollment eligibility.
Price & Sales History for 1201 Log College Dr
Date
Details
Price
Change
Source
3/31/2026
Sold
$435,000
8.75%
MLS
3/05/2026
Listed
$400,000
—
MLS
Disclaimer: Historical sales information is derived from public records provided by the county offices. Information is not guaranteed and should be independently verified.
1201 Log College Drive, Warminster, PA 18974 (MLS# PABU2113270) is a Single Family property that was sold at $435,000 on March 31, 2026. Want to learn more about 1201 Log College Drive? Do you have questions about finding other Single Family real estate for sale in Warminster? You can browse all Warminster real estate or contact a Coldwell Banker agent to request more information.