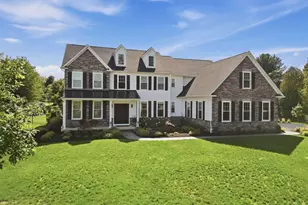
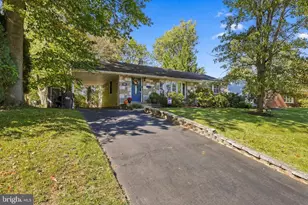
This is a carousel with tiles that activate property listing cards. Use the previous and next buttons to navigate.
1/1
$757,500
This is a carousel with tiles that activate property listing cards. Use the previous and next buttons to navigate.
1/1
Property Description
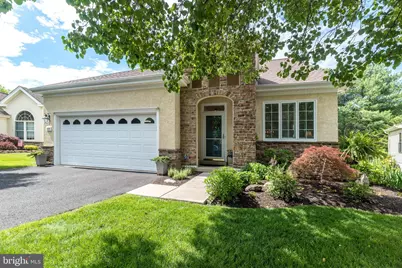
Welcome to Heritage Creek, one of Bucks County's premier 55+ communities! This meticulously maintained, move in ready home offers the perfect blend of comfort and style. Step into the inviting, open concept floor plan that includes a living room adjoining a dining room, as well as a kitchen & family room, with access to the deck, and open to an upstairs loft. The bright kitchen includes newer stainless appliances and plenty of space for living and entertaining, with an adjoining eating area and counter bar. The main floor also features a primary bedroom with a walk in closet, and full bathroom with a double vanity. Down the hall is a second bedroom, currently functioning as an office, and a second full bathroom. A large laundry room that opens to a two car garage completes the main living area, and gleaming four inch hardwood floors flow seamlessly throughout the open sunlit living spaces. Up the stairs, and overlooking the living areas below, is a versatile bonus space, providing the perfect private retreat that includes a bedroom, large home office, den, or hobby area, and a third full bathroom. A partially finished basement expands your living space beautifully, featuring a light and cozy space to watch tv, as well as a bar area for entertaining! In addition, the basement offers a generously sized separate workshop and abundant storage space. Views from the windows and deck, which has a retractable awning, feature fabulous professionally designed and landscaped garden beds, bursting with color and vibrant perennials. The home has Hunter Douglas shutters and blinds throughout, a roof put on in 2020 and a water heater installed in 2024. Combining active adult convenience, and low maintenance living, with a well appointed interior and peaceful outdoor escapes, this home is a must-see. Conveniently located near great shopping and restaurants, as well as easy access to highways, this community offers a clubhouse with fitness center, common space, indoor and outdoor pools, tennis courts and a plethora of activities. Come take a look for yourself at one of our open houses this weekend: Friday, May 29th from 11-3; Saturday, May 30th from 11-3; Sunday, May 31st from 11:30-2:30. Showings begin at 11 am on Friday & professional pictures will be available tomorrow.
Full Property Details
Full Property Details for 1225 Scott Pl
General
- Sold For: $757,500
- HOA FEE: $312/month
- Taxes: $7,794 (2025)
- Status: Closed
- Type: Single Family
- Source: BrightMLSPhilly
- MLS ID: PABU2122036
- Added to Site: 92 day(s) ago
Interior
- Number of Rooms: 8
- Rooms/Areas: Living Room, Dining Room, Primary Bedroom, Bedroom 2, Kitchen, Family Room, Breakfast Room, Bedroom 1, Laundry, Loft, Other, Bathroom 1, Bathroom 2, Bathroom 3
- Interior Features: Kitchen - Island, Ceiling Fan(s), Attic/House Fan, Wet/Dry Bar, Bathroom - Stall Shower, Dining Area, Sprinkler System
- Appliances: Oven - Self Cleaning, Dishwasher, Disposal, Built-In Microwave
- Flooring: Wood, Vinyl, Carpet, Tile/Brick
Rooms
Bathrooms
- Total Bathrooms: 3
- Full Bathrooms: 3
- Upper Floor Baths: 1
- Upper - Full Baths: 1
- Main Floor Baths: 2
- Main - Full Baths: 2
Bedrooms
- Total Bedrooms: 3
- Bedrooms Upper: 1
- Bedrooms Main & Up: 2
Additional Information
- Shared Amenities: Swimming Pool, Tennis Courts, Club House
- Shared Pool: Yes
- Pool: Yes
Exterior
- Exterior Features: Sidewalks, Street Lights
- Porch/Patio/Deck: Deck(s)
Parking
- Garage: Yes
- Garage Spaces: 2
- Total Spaces: 4
- Parking Type: On Street, Driveway, Attached Garage
- Garage Description: Inside Access, Garage Door Opener
Location
- Area: Warwick Twp (10151)
- Municipality: WARWICK TWP
- County: BUCKS
- Subdivision: HERITAGE CR ESTS
- Cross Streets: Tulip
- Driving Directions: York Road to Tulip to Scott
School Information
- School District: Central Bucks
Community
- Association: Yes
- Assoc. Name: HERITAGE CREEK
- Assoc. Fees Include: Pool(s), Common Area Maintenance, Lawn Maintenance, Snow Removal, Trash, Health Club, Management
- Pets Allowed: Yes
- Pets: Number Limit
- Adult Community: Yes
Heating & Cooling
- Central air: Yes
- Cooling Type: Central A/C
- Cooling Fuel: Electric
- Heating Type: Forced Air
- Heating Fuel: Natural Gas
- Water Heater: Natural Gas
Utilities
- Sewer: Public Sewer
- Water: Public
Structural Information
- Architectural Style: Ranch/Rambler
- Structure Type: Detached
- Builder: MIGNATTI
- Model: Franklin
- Construction: Stucco, Vinyl Siding
- Basement: Yes
- Basement Desc.: Full, Partially Finished
- Foundation: Concrete Perimeter
- Roof: Shingle
- Walls/Ceilings: Cathedral Ceilings, 9'+ Ceilings
- Windows: Bay/Bow, Energy Efficient
- Stories/Levels: 2
- Stories Description: Main, Upper 1
- Square Feet: 2,183
- Sq. Ft. Source: Assessor
- Living Area: 2,183 Sq. Ft.
- Finished Above Grnd: 2,183 Sq. Ft.
- Year Built: 2001
- Year Built Source: Assessor
- Property Condition: Excellent
Lot Features
- Lot Size (Acres): 0.19
- Lot Size (Sq. Ft.): 8,276
- Lot Size Source: Estimated
- Lot Dimensions: 46.00 x
- Zoning: RA
- Lot Description: Level, Trees/Wooded
Green Features
- RFactor - Ceilings: R30
- RFactor - Walls: R13
Financial Considerations
- Price Per Sq. Ft.: $325.24
- Association Fee: $312
- Assoc Fee Freq.: Monthly
- Assessment Year: 2026
- School Tax: $6,310
- City/TownTax: $656
- City/TownTax Freq: Annually
- County Tax: $1,276
- County Tax Freq: Annually
- Tax w/Assessment: $43,060
- Tax Amount: $7,794
- Tax Year: 2025
- Terms: Standard Sale
- Tax Total Finished Sq. Ft.: 2183
Disclosures and Reports
- Ownership: Fee Simple
- Inclusions: washer, dryer, refrigerator, work bench in basement, small refrigerator in basement, shelving in basement; all in "as is condition" with no monetary value.
- Lot Number: 45
Listed by J. Carroll Molloy Realtor, LLC, Laurie Crecca
Sold by RE/MAX Keystone, Eileen S Longo

Get Pre-Approved Today
Schools
Schools serving 1225 Scott Pl
School District:Central Bucks School District
| Name | Grades | Distance |
|---|---|---|
Warwick El School 1340 Almshouse Road, Jamison, PA 18929 | K-6 | 1.2 mi |
Holicong Middle School 2900 Holicong Road, Doylestown, PA 18902 | 7-9 | 7.6 mi |
Central Bucks High School-East 2804 Holicong Road, Doylestown, PA 18902 | 10-12 | 7.4 mi |
Disclaimer:
School attendance boundaries provided by ATTOM Data Solutions and are for reference only. Contact the school directly to verify enrollment eligibility.
Price & Sales History for 1225 Scott Pl
Date
Details
Price
Change
Source
7/16/2026
Sold
$757,500
6.69%
MLS
5/29/2026
Listed
$710,000
—
MLS
Disclaimer: Historical sales information is derived from public records provided by the county offices. Information is not guaranteed and should be independently verified.
1225 Scott Place, Warminster, PA 18974 (MLS# PABU2122036) is a Single Family property that was sold at $757,500 on July 16, 2026. Want to learn more about 1225 Scott Place? Do you have questions about finding other Single Family real estate for sale in Warminster? You can browse all Warminster real estate or contact a Coldwell Banker agent to request more information.