This is a carousel with tiles that activate property listing cards. Use the previous and next buttons to navigate.
1/1
$585,000
This is a carousel with tiles that activate property listing cards. Use the previous and next buttons to navigate.
1/1
Property Description
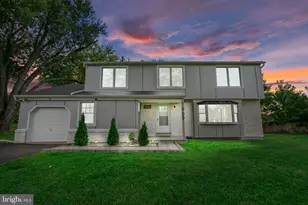
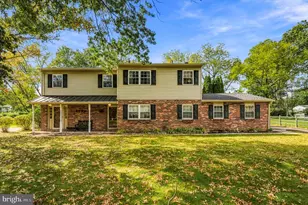
Tucked away on a quiet cul-de-sac, this impeccably maintained 2,400 SF colonial delivers the space you need with the updates you actually want. A charming covered front porch sets the tone-welcoming, warm, and ready to impress. Step inside to a freshly painted interior with brand new luxury vinyl plank flooring throughout the main level-durable, stylish, and made for real life. The updated kitchen features rich maple cabinetry, beautiful granite countertops, a pantry, and plenty of workspace for everything from weeknight dinners to holiday hosting. It opens seamlessly to the inviting family room with a cozy fireplace-because every great home needs a spot to unwind. The light-filled sunroom is a standout-perfect for morning coffee, a good book, or just soaking in the view year-round. Upstairs, the main bedroom offers a true retreat with a newly renovated bath, while the updated hall bath serves the additional bedrooms with style and ease. A main floor laundry/mudroom keeps life organized. Need more space? The full basement is ready for storage, hobbies, or future finishing. All of this in a prime location close to trains, shopping, restaurants, and major commuting routes-so yes, you really can have peace and convenience in the same package. Move-in ready, thoughtfully updated, and clearly well cared for. This one checks the boxes-and then some.
Full Property Details
Full Property Details for 1304 Sturbridge Dr
General
- Sold For: $585,000
- Taxes: $7,270 (2025)
- Status: Closed
- Type: Single Family
- Source: BrightMLSPhilly
- MLS ID: PABU2119308
- Added to Site: 82 day(s) ago
Interior
- Fireplace: Yes
- Number of Fireplaces: 1
- Fireplace(s): Brick
Rooms
Bathrooms
- Total Bathrooms: 3
- Full Bathrooms: 2
- Half Bathrooms: 1
- Upper Floor Baths: 2
- Upper - Full Baths: 2
- Main Floor Baths: 1
- Main - 1/2 Baths: 1
Bedrooms
- Total Bedrooms: 4
- Bedrooms Upper: 4
Parking
- Garage: Yes
- Garage Spaces: 2
- Total Spaces: 2
- Parking Type: Attached Garage
- Garage Description: Garage - Front Entry
Location
- Area: Warminster Twp (10149)
- Municipality: WARMINSTER TWP
- County: BUCKS
- Subdivision: BANBURY MEWS
- Driving Directions: Mearns to Lafayette to Right on Sturbridge
School Information
- School District: Centennial
Heating & Cooling
- Central air: Yes
- Cooling Type: Central A/C
- Cooling Fuel: Electric
- Heating Type: Forced Air
- Heating Fuel: Oil
- Water Heater: Electric
Utilities
- Sewer: Public Sewer
- Water: Public
Structural Information
- Architectural Style: Colonial
- Structure Type: Detached
- Construction: Frame
- Basement: Yes
- Basement Desc.: Full
- Foundation: Block
- Stories Description: Main, Upper 1
- Square Feet: 2,402
- Sq. Ft. Source: Estimated
- Living Area: 2,402 Sq. Ft.
- Finished Above Grnd: 2,402 Sq. Ft.
- Year Built: 1970
- Year Built Source: Assessor
Lot Features
- Lot Size (Acres): 0.42
- Lot Size (Sq. Ft.): 18,400
- Lot Size Source: Assessor
- Lot Dimensions: 115.00 x 160.00
- Zoning: R2
Financial Considerations
- Price Per Sq. Ft.: $243.55
- Assessment Year: 2025
- School Tax: $5,551
- City/TownTax: $802
- City/TownTax Freq: Annually
- County Tax: $915
- County Tax Freq: Annually
- Tax w/Assessment: $33,360
- Tax Amount: $7,270
- Tax Year: 2025
- Terms: Standard Sale
- Tax Total Finished Sq. Ft.: 2132
Disclosures and Reports
- Ownership: Fee Simple
- Inclusions: refrigerator
- Lot Number: 101
Listed by BHHS Fox & Roach -Yardley/Newtown, Lynne Kelleher
Sold by Liberty Real Estate, Jianming Lu

Get Pre-Approved Today
Schools
Schools serving 1304 Sturbridge Dr
School District:Centennial School District
| Name | Grades | Distance |
|---|---|---|
Mcdonald El School 666 Reeves Lane, Warminster, PA 18974 | K-5 | 2.1 mi |
Log College Middle School 730 North Norristown Road, Warminster, PA 18974 | 6-8 | 1.4 mi |
Klinger Middle School 1415 Second Street Pike, Southampton, PA 18966 | 6-8 | 3.4 mi |
William Tennent High School 333 Centennial Road, Warminster, PA 18974 | 9-12 | 2.5 mi |
Disclaimer:
School attendance boundaries provided by ATTOM Data Solutions and are for reference only. Contact the school directly to verify enrollment eligibility.
Price & Sales History for 1304 Sturbridge Dr
Date
Details
Price
Change
Source
6/11/2026
Sold
$585,000
—
MLS
4/23/2026
Listed
$585,000
—
MLS
Disclaimer: Historical sales information is derived from public records provided by the county offices. Information is not guaranteed and should be independently verified.
1304 Sturbridge Drive, Warminster, PA 18974 (MLS# PABU2119308) is a Single Family property that was sold at $585,000 on June 11, 2026. Want to learn more about 1304 Sturbridge Drive? Do you have questions about finding other Single Family real estate for sale in Warminster? You can browse all Warminster real estate or contact a Coldwell Banker agent to request more information.