This is a carousel with tiles that activate property listing cards. Use the previous and next buttons to navigate.
1/1
$510,000
This is a carousel with tiles that activate property listing cards. Use the previous and next buttons to navigate.
1/1
Property Description
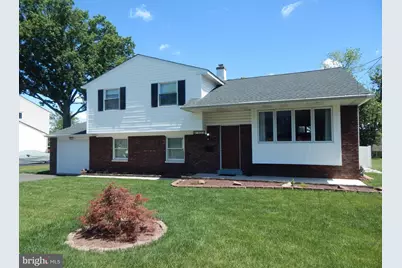
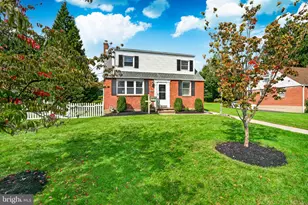
Nestled in charming Willow Manor Farms, this delightful split-level home offers a perfect blend of comfort and functionality. With three spacious bedrooms and one and a half bathrooms, this residence is designed to meet your everyday needs while providing a warm and inviting atmosphere. Step inside to discover a living room, formal dining room, and a large addition/ family room that connects to the kitchen, making it an ideal space for gatherings. Recessed lighting and ceiling fans throughout enhance the ambiance, creating a cozy environment for relaxation. The lower level features a welcoming fireplace, perfect for chilly evenings, inviting you to unwind with a good book or enjoy quality time with loved ones. There is a home office with a large storage closet that could be converted to a fourth bedroom, a half bath and a laundry area. The unfinished basement offers tons of additional storage space. Outside, the property boasts a large fenced in yard with a patio, providing ample room for outdoor activities or gardening. The attached garage and driveway accommodate multiple vehicles, ensuring convenience for you and your guests. This updated and expanded home, combines classic charm with modern potential, making it a wonderful opportunity for those seeking a place to create lasting memories. Experience the warmth and comfort of this inviting residence, where every corner feels like home.
Full Property Details
Full Property Details for 1443 Hampton Ln
General
- Sold For: $510,000
- Taxes: $6,338 (2026)
- Status: Closed
- Type: Single Family
- Source: BrightMLSPhilly
- MLS ID: PABU2124078
- Added to Site: 73 day(s) ago
Interior
- Interior Features: Family Room Off Kitchen, Formal/Separate Dining Room, Recessed Lighting
- Fireplace: Yes
- Number of Fireplaces: 1
Rooms
Bathrooms
- Total Bathrooms: 2
- Full Bathrooms: 1
- Half Bathrooms: 1
- Upper Floor Baths: 1
- Upper - Full Baths: 1
- Lower Floor Baths: 1
- Lower - 1/2 Baths: 1
Bedrooms
- Total Bedrooms: 3
- Bedrooms Upper: 3
Parking
- Garage: Yes
- Garage Spaces: 1
- Total Spaces: 5
- Parking Type: Attached Garage, Driveway
- Garage Description: Garage - Front Entry
Location
- Area: Warminster Twp (10149)
- Municipality: WARMINSTER TWP
- County: BUCKS
- Subdivision: WILLOW MANOR FARMS
- Cross Streets: Cooper
- Driving Directions: Street Rd to Cooper to Hampton
School Information
- School District: Centennial
Heating & Cooling
- Central air: Yes
- Cooling Type: Central A/C
- Cooling Fuel: Electric
- Heating Type: Forced Air
- Heating Fuel: Natural Gas
- Water Heater: Natural Gas
Utilities
- Sewer: Public Sewer
- Water: Public
Structural Information
- Architectural Style: Split Level
- Structure Type: Detached
- Construction: Frame
- Basement: Yes
- Basement Desc.: Unfinished
- Foundation: Concrete Perimeter
- Stories Description: Lower 1, Lower 2, Main, Upper 1
- Square Feet: 1,660
- Sq. Ft. Source: Assessor
- Living Area: 1,660 Sq. Ft.
- Finished Above Grnd: 1,660 Sq. Ft.
- Year Built: 1963
- Year Built Source: Estimated
- Property Condition: Excellent
Unit Information
Unit 1
- Bathrooms-Lower: 1
Lot Features
- Lot Size (Acres): 0.23
- Lot Size (Sq. Ft.): 10,019
- Lot Size Source: Estimated
- Zoning: R2
Financial Considerations
- Price Per Sq. Ft.: $292.17
- Assessment Year: 2026
- School Tax: $4,834
- County Tax: $830
- County Tax Freq: Annually
- Tax w/Assessment: $28,000
- Tax Amount: $6,338
- Tax Year: 2026
- Terms: Standard Sale
Disclosures and Reports
- Ownership: Fee Simple
- Inclusions: Washer, Dryer and Refrigerator
- Lot Number: 279
Listed by Long & Foster Real Estate, Inc., Maripatricia King
Sold by Homestarr Realty, Donna L McHugh

Get Pre-Approved Today
Schools
Schools serving 1443 Hampton Ln
School District:Centennial School District
| Name | Grades | Distance |
|---|---|---|
Willow Dale El School 720 North Norristown Road, Warminster, PA 18974 | K-5 | 1 mi |
Log College Middle School 730 North Norristown Road, Warminster, PA 18974 | 6-8 | 0.9 mi |
William Tennent High School 333 Centennial Road, Warminster, PA 18974 | 9-12 | 3.8 mi |
Disclaimer:
School attendance boundaries provided by ATTOM Data Solutions and are for reference only. Contact the school directly to verify enrollment eligibility.
Price & Sales History for 1443 Hampton Ln
Date
Details
Price
Change
Source
7/17/2026
Sold
$510,000
5.15%
MLS
6/15/2026
Listed
$485,000
—
MLS
Disclaimer: Historical sales information is derived from public records provided by the county offices. Information is not guaranteed and should be independently verified.
1443 Hampton Lane, Warminster, PA 18974 (MLS# PABU2124078) is a Single Family property that was sold at $510,000 on July 17, 2026. Want to learn more about 1443 Hampton Lane? Do you have questions about finding other Single Family real estate for sale in Warminster? You can browse all Warminster real estate or contact a Coldwell Banker agent to request more information.