This is a carousel with tiles that activate property listing cards. Use the previous and next buttons to navigate.
1/1
$605,000
This is a carousel with tiles that activate property listing cards. Use the previous and next buttons to navigate.
1/1
Property Description
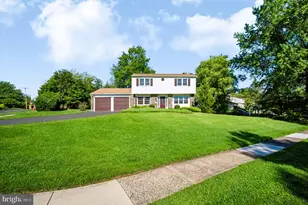
The attractive curb appeal of this nearly 2,200-square-foot Colonial welcomes you home, whether you're a first-time buyer or looking to downsize without sacrificing space. Ideally situated adjacent to the premier shopping and dining destination of Valley Square, you'll enjoy countless restaurants, shops, and convenient access to major commuter routes. Set on a quiet, picturesque .46-acre lot, the property is surrounded by mature trees and beautiful perennial gardens, creating a peaceful retreat. Relax year-round in the glass-enclosed sunroom while taking in the tranquil views of the private backyard. Inside, the classic center hall layout offers both timeless character and comfortable living. The updated kitchen features crisp white cabinetry, quartz countertops, a center island, new range, and a sunny breakfast area, all opening to the spacious family room with a cozy brick wood-burning fireplace with side built-in cabinetry. The formal living and dining rooms showcase classic wood trim details that add warmth and elegance to the spaces. Upstairs, you'll find four generously sized bedrooms, including a spacious primary suite complete with a walk-in closet and private ensuite bath. Offering tremendous value in a highly desirable location, this appealing home also provides peace of mind with major updates already completed, including a newer roof and replacement windows. Move right in and personalize the finishing touches over time to truly make it your own. Don't delay, schedule your private tour today!
Full Property Details
Full Property Details for 1574 Grey Ln
General
- Sold For: $605,000
- Taxes: $7,225 (2025)
- Status: Closed
- Type: Single Family
- Source: BrightMLSPhilly
- MLS ID: PABU2126974
- Added to Site: 80 day(s) ago
Interior
- Rooms/Areas: Living Room, Dining Room, Primary Bedroom, Bedroom 2, Bedroom 3, Kitchen, Family Room, Bedroom 1, Sun/Florida Room, Laundry
- Interior Features: Attic, Bathroom - Stall Shower, Bathroom - Tub Shower, Breakfast Area, Built-Ins, Chair Railings, Crown Moldings, Family Room Off Kitchen, Kitchen - Island, Pantry, Recessed Lighting, Skylight(s), Walk-in Closet(s)
- Fireplace: Yes
- Number of Fireplaces: 1
- Fireplace(s): Brick
Rooms
Bathrooms
- Total Bathrooms: 3
- Full Bathrooms: 2
- Half Bathrooms: 1
- Upper Floor Baths: 2
- Upper - Full Baths: 2
- Main Floor Baths: 1
- Main - 1/2 Baths: 1
Bedrooms
- Total Bedrooms: 4
- Bedrooms Upper: 4
Exterior
- Porch/Patio/Deck: Enclosed, Patio(s)
Parking
- Garage: Yes
- Garage Spaces: 1
- Total Spaces: 1
- Parking Type: Attached Garage, Driveway
- Garage Description: Garage - Front Entry, Garage Door Opener, Inside Access
Location
- Area: Warminster Twp (10149)
- Municipality: WARMINSTER TWP
- County: BUCKS
- Subdivision: VALLEY RUN
- Cross Streets: Valley Dr
- Driving Directions: Bristol Rd East to right on Valley Dr to left on Grey Ln, on right
- Direction Faces: East
School Information
- School District: Centennial
Heating & Cooling
- Central air: Yes
- Cooling Type: Central A/C
- Cooling Fuel: Electric
- Heating Type: Forced Air, Heat Pump - Electric BackUp
- Heating Fuel: Electric
- Water Heater: Electric
Utilities
- Sewer: Public Sewer
- Water: Public
Structural Information
- Architectural Style: Colonial
- Structure Type: Detached
- Construction: Frame, Vinyl Siding
- Foundation: Slab
- Roof: Architectural Shingle
- Stories Description: Main, Upper 1
- Square Feet: 2,194
- Sq. Ft. Source: Assessor
- Living Area: 2,194 Sq. Ft.
- Finished Above Grnd: 2,194 Sq. Ft.
- Year Built: 1986
- Year Built Source: Assessor
- Property Condition: Good
Additional Structures
- Other Structures: Shed
Lot Features
- Lot Size (Acres): 0.46
- Lot Size (Sq. Ft.): 20,068
- Lot Size Source: Assessor
- Lot Dimensions: 116.00 x 173.00
- Zoning: R1
- Lot Description: Backs to Trees, Front Yard, Level, Rear Yard, SideYard(s)
Financial Considerations
- Price Per Sq. Ft.: $249.32
- Assessment Year: 2026
- School Tax: $5,511
- City/TownTax: $767
- City/TownTax Freq: Annually
- County Tax: $946
- County Tax Freq: Annually
- Tax w/Assessment: $31,920
- Tax Amount: $7,225
- Tax Year: 2025
- Terms: Standard Sale
- Tax Total Finished Sq. Ft.: 2194
Disclosures and Reports
- Ownership: Fee Simple
- Inclusions: washer, dryer, refrigerator
- Lot Number: 384
Listed by Keller Williams Real Estate-Doylestown, Carol D Madden-Shugars
Sold by RE/MAX Reliance, Matthew Clemens

Get Pre-Approved Today
Schools
Schools serving 1574 Grey Ln
School District:Centennial School District
| Name | Grades | Distance |
|---|---|---|
Willow Dale El School 720 North Norristown Road, Warminster, PA 18974 | K-5 | 1.5 mi |
Log College Middle School 730 North Norristown Road, Warminster, PA 18974 | 6-8 | 1.3 mi |
William Tennent High School 333 Centennial Road, Warminster, PA 18974 | 9-12 | 4.2 mi |
Disclaimer:
School attendance boundaries provided by ATTOM Data Solutions and are for reference only. Contact the school directly to verify enrollment eligibility.
Price & Sales History for 1574 Grey Ln
Date
Details
Price
Change
Source
8/18/2026
Sold
$605,000
10.6%
MLS
7/24/2026
Listed
$547,000
—
MLS
Disclaimer: Historical sales information is derived from public records provided by the county offices. Information is not guaranteed and should be independently verified.
1574 Grey Lane, Warminster, PA 18974 (MLS# PABU2126974) is a Single Family property that was sold at $605,000 on August 18, 2026. Want to learn more about 1574 Grey Lane? Do you have questions about finding other Single Family real estate for sale in Warminster? You can browse all Warminster real estate or contact a Coldwell Banker agent to request more information.