This is a carousel with tiles that activate property listing cards. Use the previous and next buttons to navigate.
1/1
$585,000
This is a carousel with tiles that activate property listing cards. Use the previous and next buttons to navigate.
1/1
Property Description
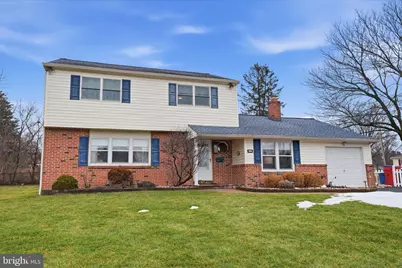
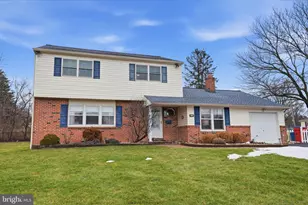
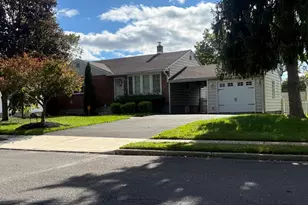
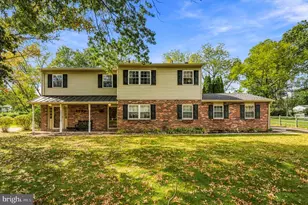
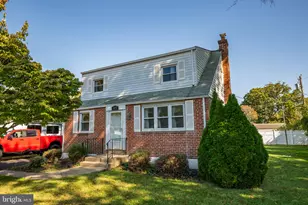
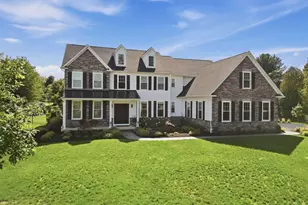
Exceptional pride of ownership defines this beautifully maintained 3-bedroom Colonial, ideally situated on a generous .36-acre lot in Warminster. Offering approximately 2,590 square feet of thoughtfully designed living space, this home seamlessly blends timeless character with modern updates. A welcoming foyer opens to a sun-filled formal living room highlighted by a large picture window overlooking the manicured front yard. The adjacent dining room features French doors that lead to a 3-season porch with loads of windows and the rear patio-creating an effortless indoor-outdoor flow ideal for entertaining. The spacious eat-in kitchen overlooks the private backyard and is appointed with oak cabinetry, granite countertops, stainless steel appliances, tile backsplash, and ample workspace. Just off the kitchen, the inviting family room is anchored by a gas fireplace with elegant quartz surround-perfect for cozy evenings. A substantial rear addition offers versatile living space ideal for a home office, playroom, media room and showcases custom built-in bookcases. A convenient first-floor laundry room with workshop and powder room complete the main level. Upstairs, three generously sized bedrooms and two full baths provide comfortable accommodations. A large attic provides exceptional storage. Additional highlights include a one-car garage, expansive backyard, and numerous updates throughout. A truly move-in-ready home that reflects meticulous care and lasting quality.
Full Property Details
Full Property Details for 194 Gibson Ave
General
- Sold For: $585,000
- Taxes: $7,468 (2025)
- Status: Closed
- Type: Single Family
- Source: BrightMLSPhilly
- MLS ID: PABU2114508
- Added to Site: 100 day(s) ago
Interior
- Fireplace: Yes
- Number of Fireplaces: 1
- Fireplace(s): Mantel(s), Stone
Rooms
Bathrooms
- Total Bathrooms: 3
- Full Bathrooms: 2
- Half Bathrooms: 1
- Upper Floor Baths: 2
- Upper - Full Baths: 2
- Main Floor Baths: 1
- Main - 1/2 Baths: 1
Bedrooms
- Total Bedrooms: 3
- Bedrooms Upper: 3
Parking
- Garage: Yes
- Garage Spaces: 1
- Total Spaces: 1
- Parking Type: Attached Garage
- Garage Description: Garage - Front Entry
Location
- Area: Warminster Twp (10149)
- Municipality: WARMINSTER TWP
- County: BUCKS
- Subdivision: FAIRFIELD
- Cross Streets: Wallace Drive
- Driving Directions: County Line Road to Gibson Avenue; #194 on Left
School Information
- School District: Centennial
- Elementary School: Willow Dale
- Middle School: Log College
- High School: Centennial
Heating & Cooling
- Central air: Yes
- Cooling Type: Central A/C
- Cooling Fuel: Electric
- Heating Type: Forced Air
- Heating Fuel: Natural Gas
- Water Heater: Natural Gas
Utilities
- Sewer: Public Sewer
- Water: Public
Structural Information
- Architectural Style: Colonial
- Structure Type: Detached
- Construction: Frame
- Foundation: Crawl Space, Slab
- Stories Description: Main, Upper 1
- Square Feet: 2,590
- Sq. Ft. Source: Assessor
- Living Area: 2,590 Sq. Ft.
- Finished Above Grnd: 2,590 Sq. Ft.
- Year Built: 1971
- Year Built Source: Assessor
Lot Features
- Lot Size Source: Assessor
- Lot Dimensions: 113.00 x 137.00
- Zoning: R2
Financial Considerations
- Price Per Sq. Ft.: $231.66
- Assessment Year: 2025
- School Tax: $5,703
- City/TownTax: $824
- City/TownTax Freq: Annually
- County Tax: $940
- County Tax Freq: Annually
- Tax w/Assessment: $34,270
- Tax Amount: $7,468
- Tax Year: 2025
- Terms: Standard Sale
- Tax Total Finished Sq. Ft.: 2590
Disclosures and Reports
- Ownership: Fee Simple
- Exclusions: Window Cornices (3) in Office /Family Room, Sconces (2) and mirrior in Family Room, Light fixture in Office, Ceiling fan in office, and Ceiling fam in Family Room.
- Lot Number: 306
Listed by Keller Williams Real Estate - Newtown, Larry Minsky
Sold by Homestarr Realty, Uliana Borodenko

Get Pre-Approved Today
Schools
Schools serving 194 Gibson Ave
School District:Centennial School District
| Name | Grades | Distance |
|---|---|---|
Willow Dale El School 720 North Norristown Road, Warminster, PA 18974 | K-5 | 1 mi |
Log College Middle School 730 North Norristown Road, Warminster, PA 18974 | 6-8 | 1.2 mi |
William Tennent High School 333 Centennial Road, Warminster, PA 18974 | 9-12 | 2.5 mi |
Disclaimer:
School attendance boundaries provided by ATTOM Data Solutions and are for reference only. Contact the school directly to verify enrollment eligibility.
Price & Sales History for 194 Gibson Ave
Date
Details
Price
Change
Source
4/21/2026
Sold
$585,000
-2.5%
MLS
3/04/2026
Price Reduced
$600,000
-7.69%
MLS
2/20/2026
Listed
$650,000
—
MLS
Disclaimer: Historical sales information is derived from public records provided by the county offices. Information is not guaranteed and should be independently verified.
194 Gibson Avenue, Warminster, PA 18974 (MLS# PABU2114508) is a Single Family property that was sold at $585,000 on April 21, 2026. Want to learn more about 194 Gibson Avenue? Do you have questions about finding other Single Family real estate for sale in Warminster? You can browse all Warminster real estate or contact a Coldwell Banker agent to request more information.