This is a carousel with tiles that activate property listing cards. Use the previous and next buttons to navigate.
1/1
$715,000
This is a carousel with tiles that activate property listing cards. Use the previous and next buttons to navigate.
1/1
Property Description
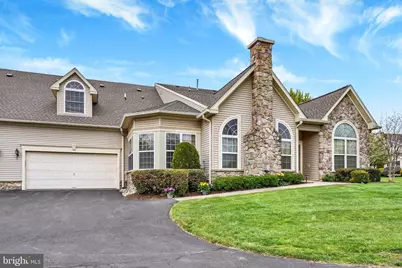
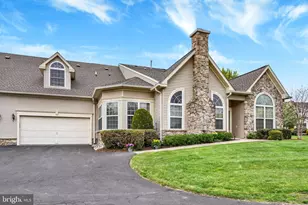
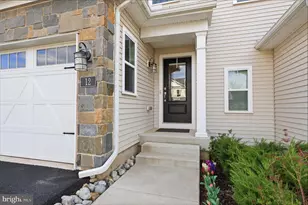
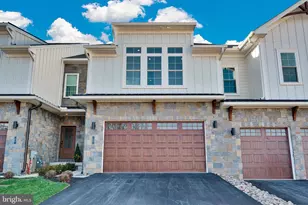
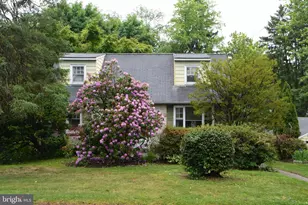
Welcome to the sought-after Villas at Five Ponds, an active 55+ community offering resort-style living. This beautifully upgraded Willow model is truly special, featuring step-free entry with a walkway that leads directly to the front door-an intentional upgrade by the owners for ease, accessibility, and everyday convenience. Inside, the home was thoughtfully designed by the original owner and showcases quality finishes throughout. The main level features high-quality engineered hardwood flooring and an inviting open layout. The extended breakfast room is a standout, with a vaulted ceiling and three walls of windows that fill the space with natural light. The kitchen is both stylish and functional, offering upgraded cabinetry, granite countertops, and a tile backsplash. The living room makes a striking impression with a floor-to-ceiling stone fireplace and elegant arched windows, creating a warm and welcoming focal point. The main level includes two bedrooms and two full bathrooms, along with a versatile den featuring French doors that open to an oversized brick patio with an electric awning-perfect for relaxing or entertaining. The spacious main suite offers a bay window, two walk-in closets, and a luxurious bathroom complete with a jacuzzi tub and a no-curb (zero-entry) shower. Upstairs, you'll find a third bedroom or flexible living space with a full bathroom, plus a large finished storage room and additional closet space-ideal for guests, hobbies, or a private retreat. A two-car garage with an enclosed storage area adds even more storage and convenience. Residents of Five Ponds enjoy exceptional, resort-style amenities including a clubhouse, indoor and outdoor pools, tennis courts, walking paths, a fitness center, library, card and game rooms, a ballroom, and a full calendar of social events and activities. Located just minutes from shopping and restaurants, a senior center, and directly across from Five Ponds Golf Course. A beautiful home, a vibrant community, and the lifestyle you've been waiting for.
Full Property Details
Full Property Details for 203 Fairway Dr
General
- Sold For: $715,000
- HOA FEE: $410/month
- Taxes: $8,671 (2025)
- Status: Closed
- Type: Townhouse
- Source: BrightMLSPhilly
- MLS ID: PABU2119648
- Added to Site: 118 day(s) ago
Interior
- Interior Features: Bathroom - Stall Shower, Bathroom - Soaking Tub, Bathroom - Walk-In Shower, Breakfast Area, Ceiling Fan(s), Combination Dining/Living, Crown Moldings, Dining Area, Entry Level Bedroom, Family Room Off Kitchen, Floor Plan - Open, Recessed Lighting, Primary Bath(s), Upgraded Countertops, Walk-in Closet(s), Wood Floors
- Fireplace: Yes
- Number of Fireplaces: 1
- Fireplace(s): Gas/Propane
- Flooring: Engineered Wood, Carpet
Rooms
Bathrooms
- Total Bathrooms: 3
- Full Bathrooms: 3
- Upper Floor Baths: 1
- Upper - Full Baths: 1
- Main Floor Baths: 2
- Main - Full Baths: 2
Bedrooms
- Total Bedrooms: 3
- Bedrooms Upper: 1
- Bedrooms Main & Up: 2
Additional Information
- Shared Amenities: Basketball Courts, Club House, Exercise Room, Fitness Center, Game Room, Jog/Walk Path, Library, Meeting Room, Party Room, Pool - Indoor, Pool - Outdoor, Tennis Courts
- Shared Pool: Yes
- Pool: Yes
Exterior
- Exterior Features: Awning(s)
- Porch/Patio/Deck: Patio(s)
Parking
- Garage: Yes
- Garage Spaces: 2
- Total Spaces: 2
- Parking Type: Attached Garage
- Garage Description: Additional Storage Area, Garage - Front Entry
Location
- Area: Warminster Twp (10149)
- Municipality: WARMINSTER TWP
- County: BUCKS
- Subdivision: VILLAS AT FIVE PONDS
- Cross Streets: Delmont
- Driving Directions: From West Street Road turn onto Delmont Ave. make a left onto Fairway Drive.
School Information
- School District: Centennial
Community
- Association: Yes
- Assoc. Name: THE VILLAS AT FIVE PONDS
- Assoc. Fees Include: Common Area Maintenance, Ext Bldg Maint, Health Club, Lawn Maintenance, Pool(s), Recreation Facility, Snow Removal, Trash
- Pets Allowed: Yes
- Pets: Cats OK, Dogs OK
- Adult Community: Yes
Heating & Cooling
- Central air: Yes
- Cooling Type: Central A/C
- Cooling Fuel: Electric
- Heating Type: Forced Air
- Heating Fuel: Natural Gas
- Water Heater: Natural Gas
Utilities
- Sewer: Public Sewer
- Water: Public
- Utility Description: Electric Available, Natural Gas Available
Structural Information
- Architectural Style: Traditional
- Structure Type: End of Row/Townhouse
- Builder: McGrath
- Model: Willow
- Construction: Frame
- Foundation: Slab
- Windows: Bay/Bow
- Doors: French
- Entry Floor Number: 1
- Stories Description: Main, Upper 1
- Square Feet: 2,378
- Sq. Ft. Source: Assessor
- Living Area: 2,378 Sq. Ft.
- Finished Above Grnd: 2,378 Sq. Ft.
- Year Built: 2006
- Year Built Source: Estimated
Lot Features
- Lot Size (Acres): 0.1
- Lot Size (Sq. Ft.): 4,356
- Lot Size Source: Estimated
- Zoning: AQC
Financial Considerations
- Price Per Sq. Ft.: $302.78
- Association Fee: $410
- Assoc Fee Freq.: Monthly
- Tax w/Assessment: $38,350
- Tax Amount: $8,671
- Tax Year: 2025
- Terms: Standard Sale
- Tax Total Finished Sq. Ft.: 2378
Disclosures and Reports
- Ownership: Fee Simple
- Inclusions: washer, dryer, refrigerator, refrigerator in garage
Listed by Coldwell Banker Hearthside-Doylestown, Laurie Ann Moore
Sold by KW Empower, Nicholas Sylvestro

Get Pre-Approved Today
Schools
Schools serving 203 Fairway Dr
School District:Centennial School District
| Name | Grades | Distance |
|---|---|---|
Willow Dale El School 720 North Norristown Road, Warminster, PA 18974 | K-5 | 0.7 mi |
Log College Middle School 730 North Norristown Road, Warminster, PA 18974 | 6-8 | 0.7 mi |
William Tennent High School 333 Centennial Road, Warminster, PA 18974 | 9-12 | 3.3 mi |
Disclaimer:
School attendance boundaries provided by ATTOM Data Solutions and are for reference only. Contact the school directly to verify enrollment eligibility.
Price & Sales History for 203 Fairway Dr
Date
Details
Price
Change
Source
6/30/2026
Sold
$715,000
-0.69%
MLS
5/01/2026
Listed
$720,000
—
MLS
Disclaimer: Historical sales information is derived from public records provided by the county offices. Information is not guaranteed and should be independently verified.
203 Fairway Drive, Warminster, PA 18974 (MLS# PABU2119648) is a Townhouse property that was sold at $715,000 on June 30, 2026. Want to learn more about 203 Fairway Drive? Do you have questions about finding other Townhouse real estate for sale in Warminster? You can browse all Warminster real estate or contact a Coldwell Banker agent to request more information.